
- Location
- New York
- Scope
- Interior Architectureplanning, materials, joinery and light
- Area
- 4,051 sq ft
- Year
- 2025
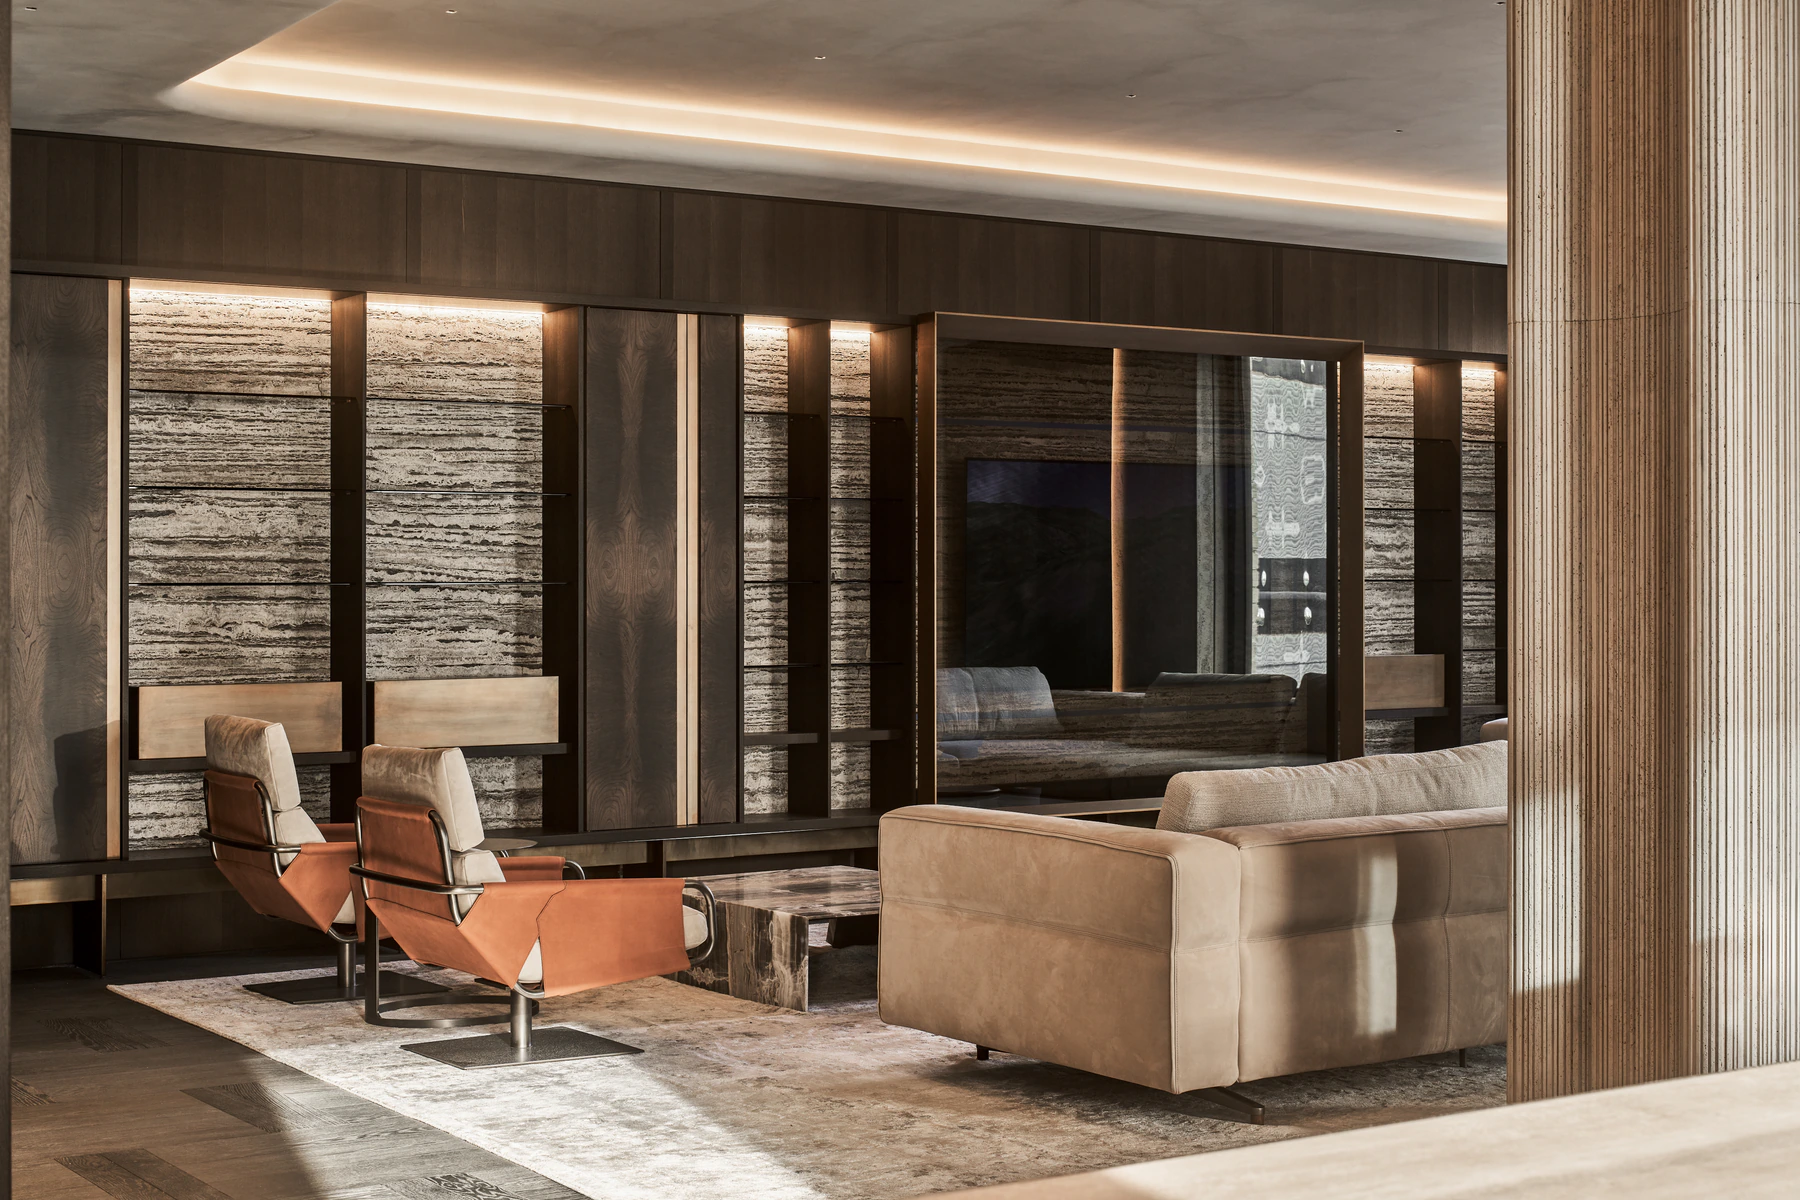
AMAN RESIDENCES is built from four materials and the light between them: travertine cut into columns and fluted walls, bronze drawn out as edges and fittings, woven and quilted leather laid over everything a hand reaches for, and warm timber behind all of it. Rooms open one into the next without a door being announced, and the city is held at the glass as something to be looked at rather than lived in.
Room / Light
The principal rooms run the length of the glass. Travertine columns stand in the open floor rather than against a wall, so the space is measured by what it is made of instead of by partitions.
Threshold
Moving through is deliberately narrow. Leather panelling, bronze reveals and a single vertical light turn each passage into a held moment before the next room opens.
Inner Rooms
Inside, the palette does not change; only the light does. Each room is quieter than the passage that reaches it, and the ceiling is held low enough to be felt.
Material Register
Stone is left raw where it is cut and fluted where it is touched, leather is woven and quilted rather than stretched flat, and bronze is used as a line. The details carry the project as much as the rooms do.