
- Scope
- Interior Architectureplanning, materials, joinery and light
- Status
- In progress
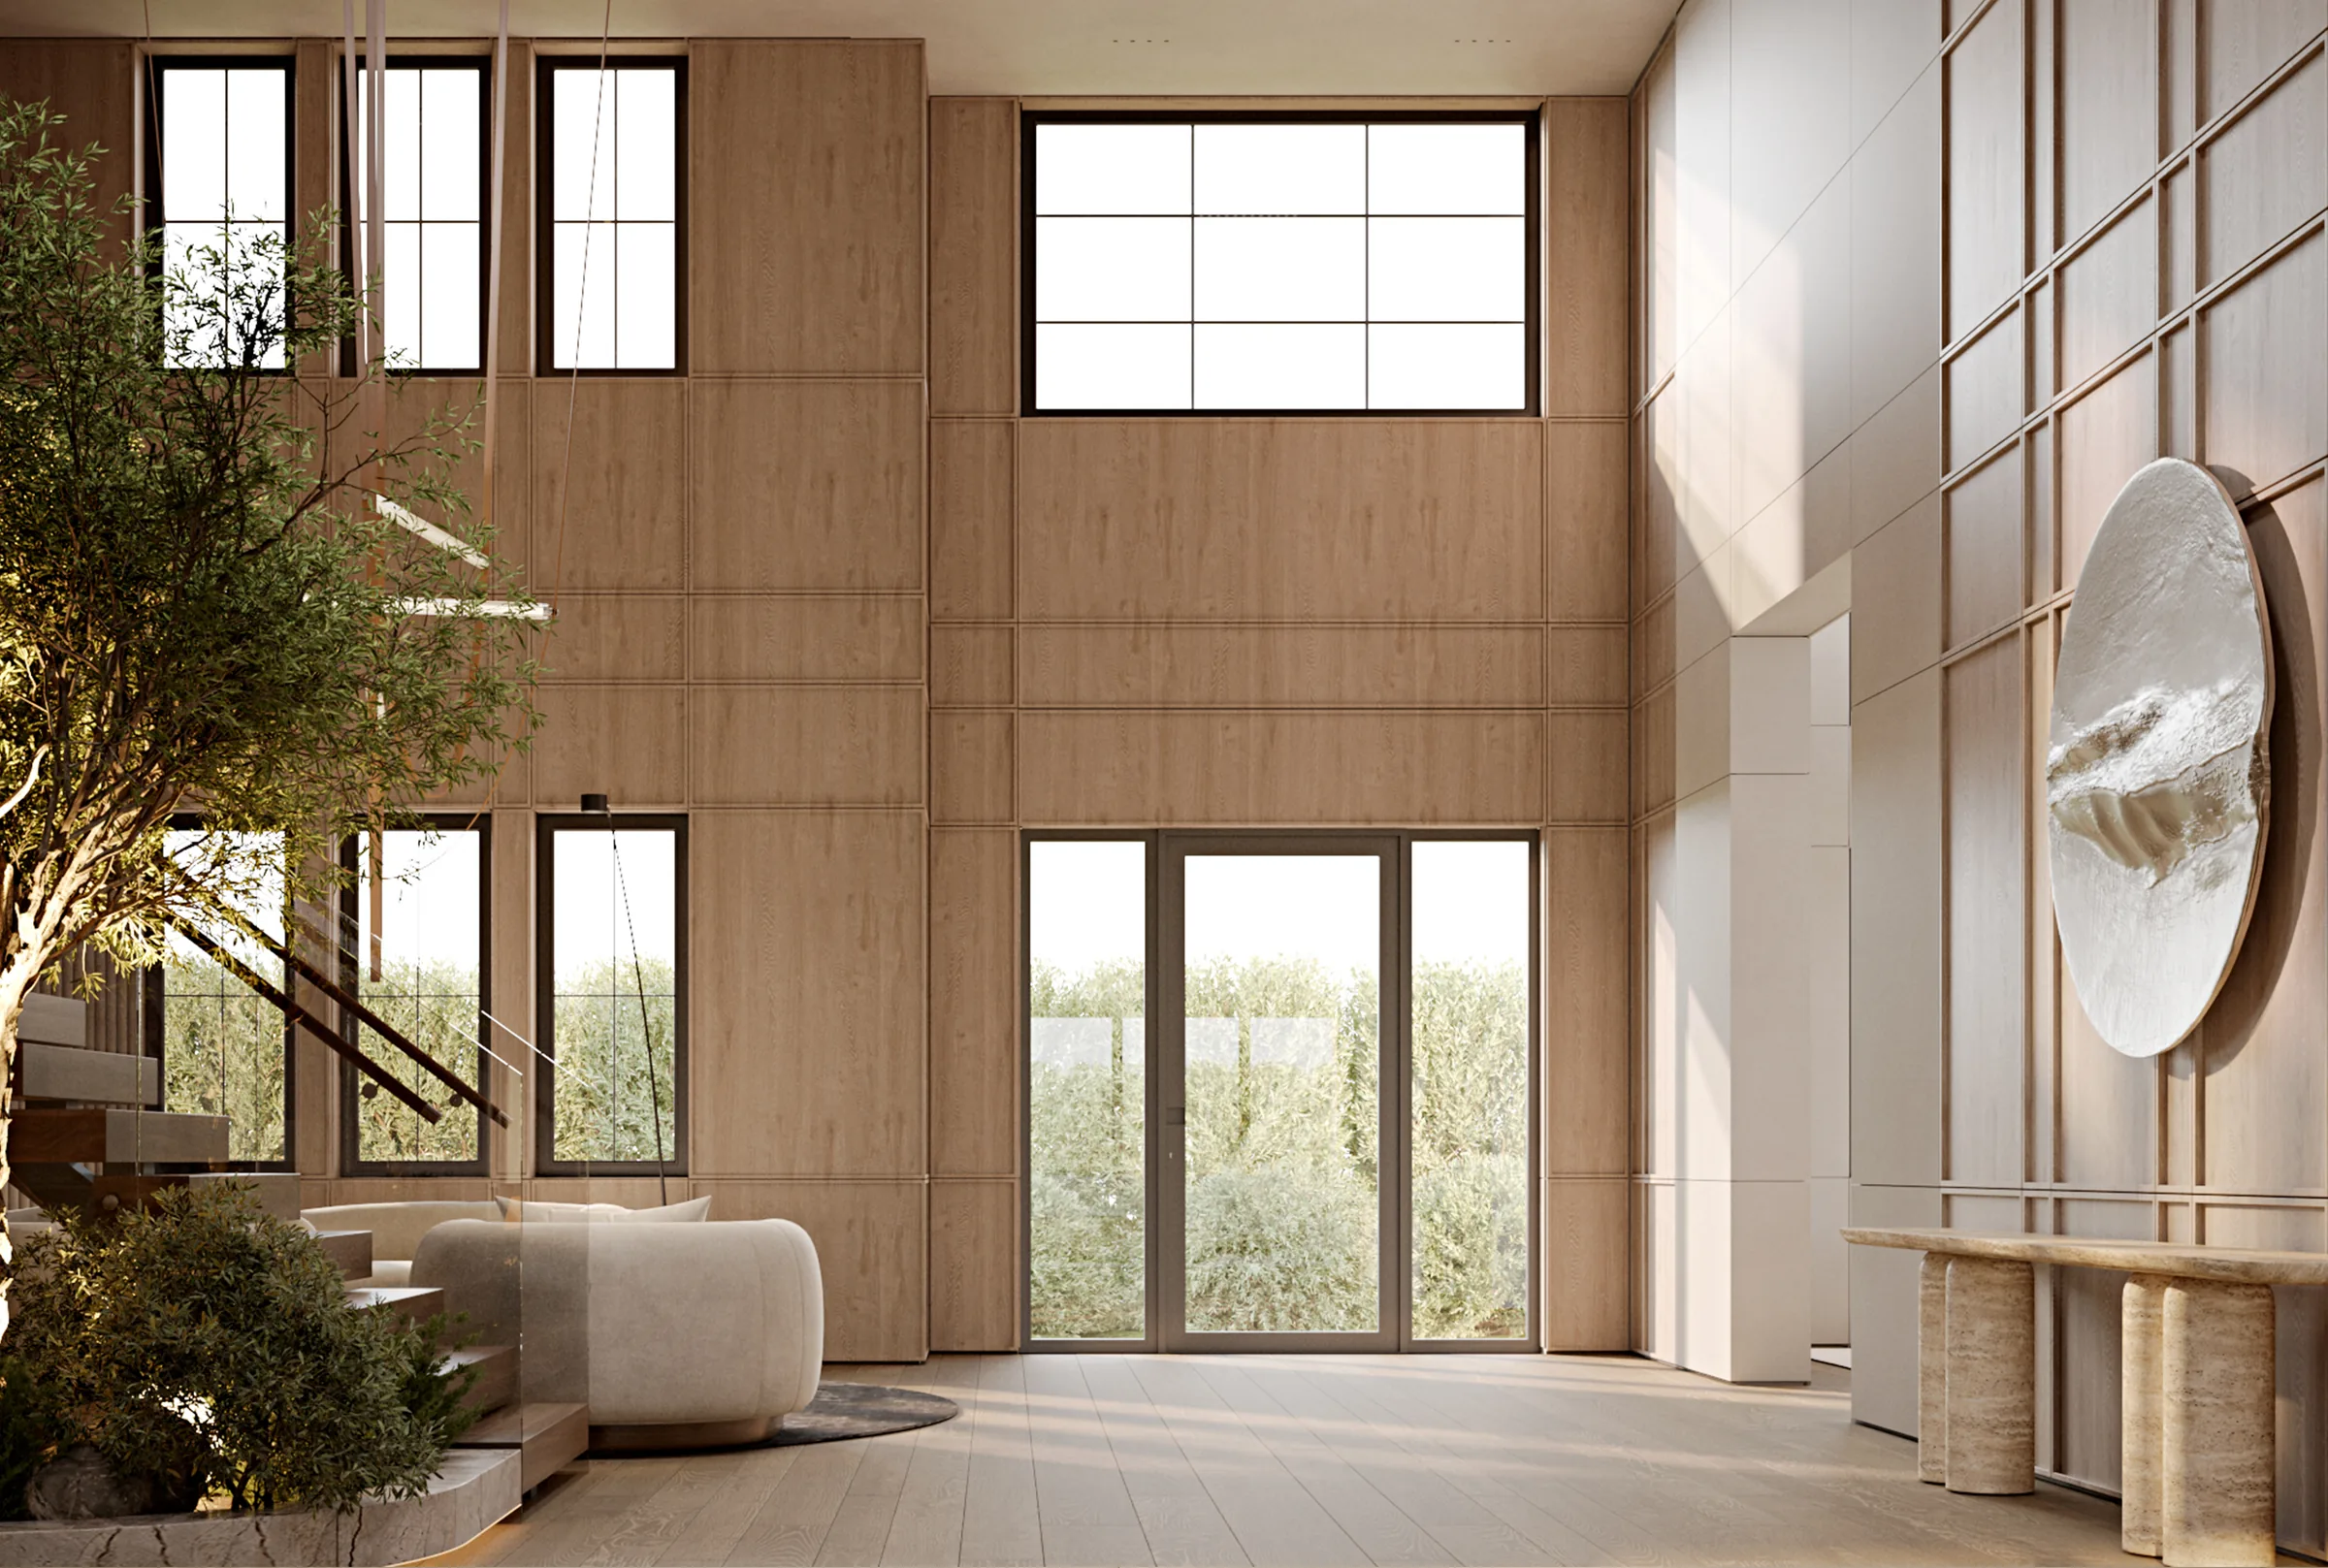
SERENO is a house of pale oak and plaster built around a double-height room. A stair rises through it beside a living olive tree, the walls are panelled to their full height, and the furniture is soft, white and low. The dining rooms look out over fields through tall windows, and the second of them is set beneath a pitched timber ceiling with olive trees in the corners.
Great Room
The great room is the height of the house. The stair climbs through it beside an olive tree, a carved disc is set into the panelling, and the seating is gathered on round rugs below.
Dining
A dining table for twelve is set beneath a single long light, the windows reaching up behind it.
Family Room
The family room is lower and warmer: cream and cognac upholstery, a fire beneath lit shelving, and the stair and its tree in view.
Kitchen
The kitchen is oak and veined stone, two islands beneath linear lights.
Garden Dining
The second dining room sits beneath a pitched ceiling of timber, with olive trees at the windows and sculpted pendants over the table.