
- Location
- Los Angeles, California
- Scope
- Architecture + Interiorsthe building and its rooms, drawn as one
- Year
- 2024
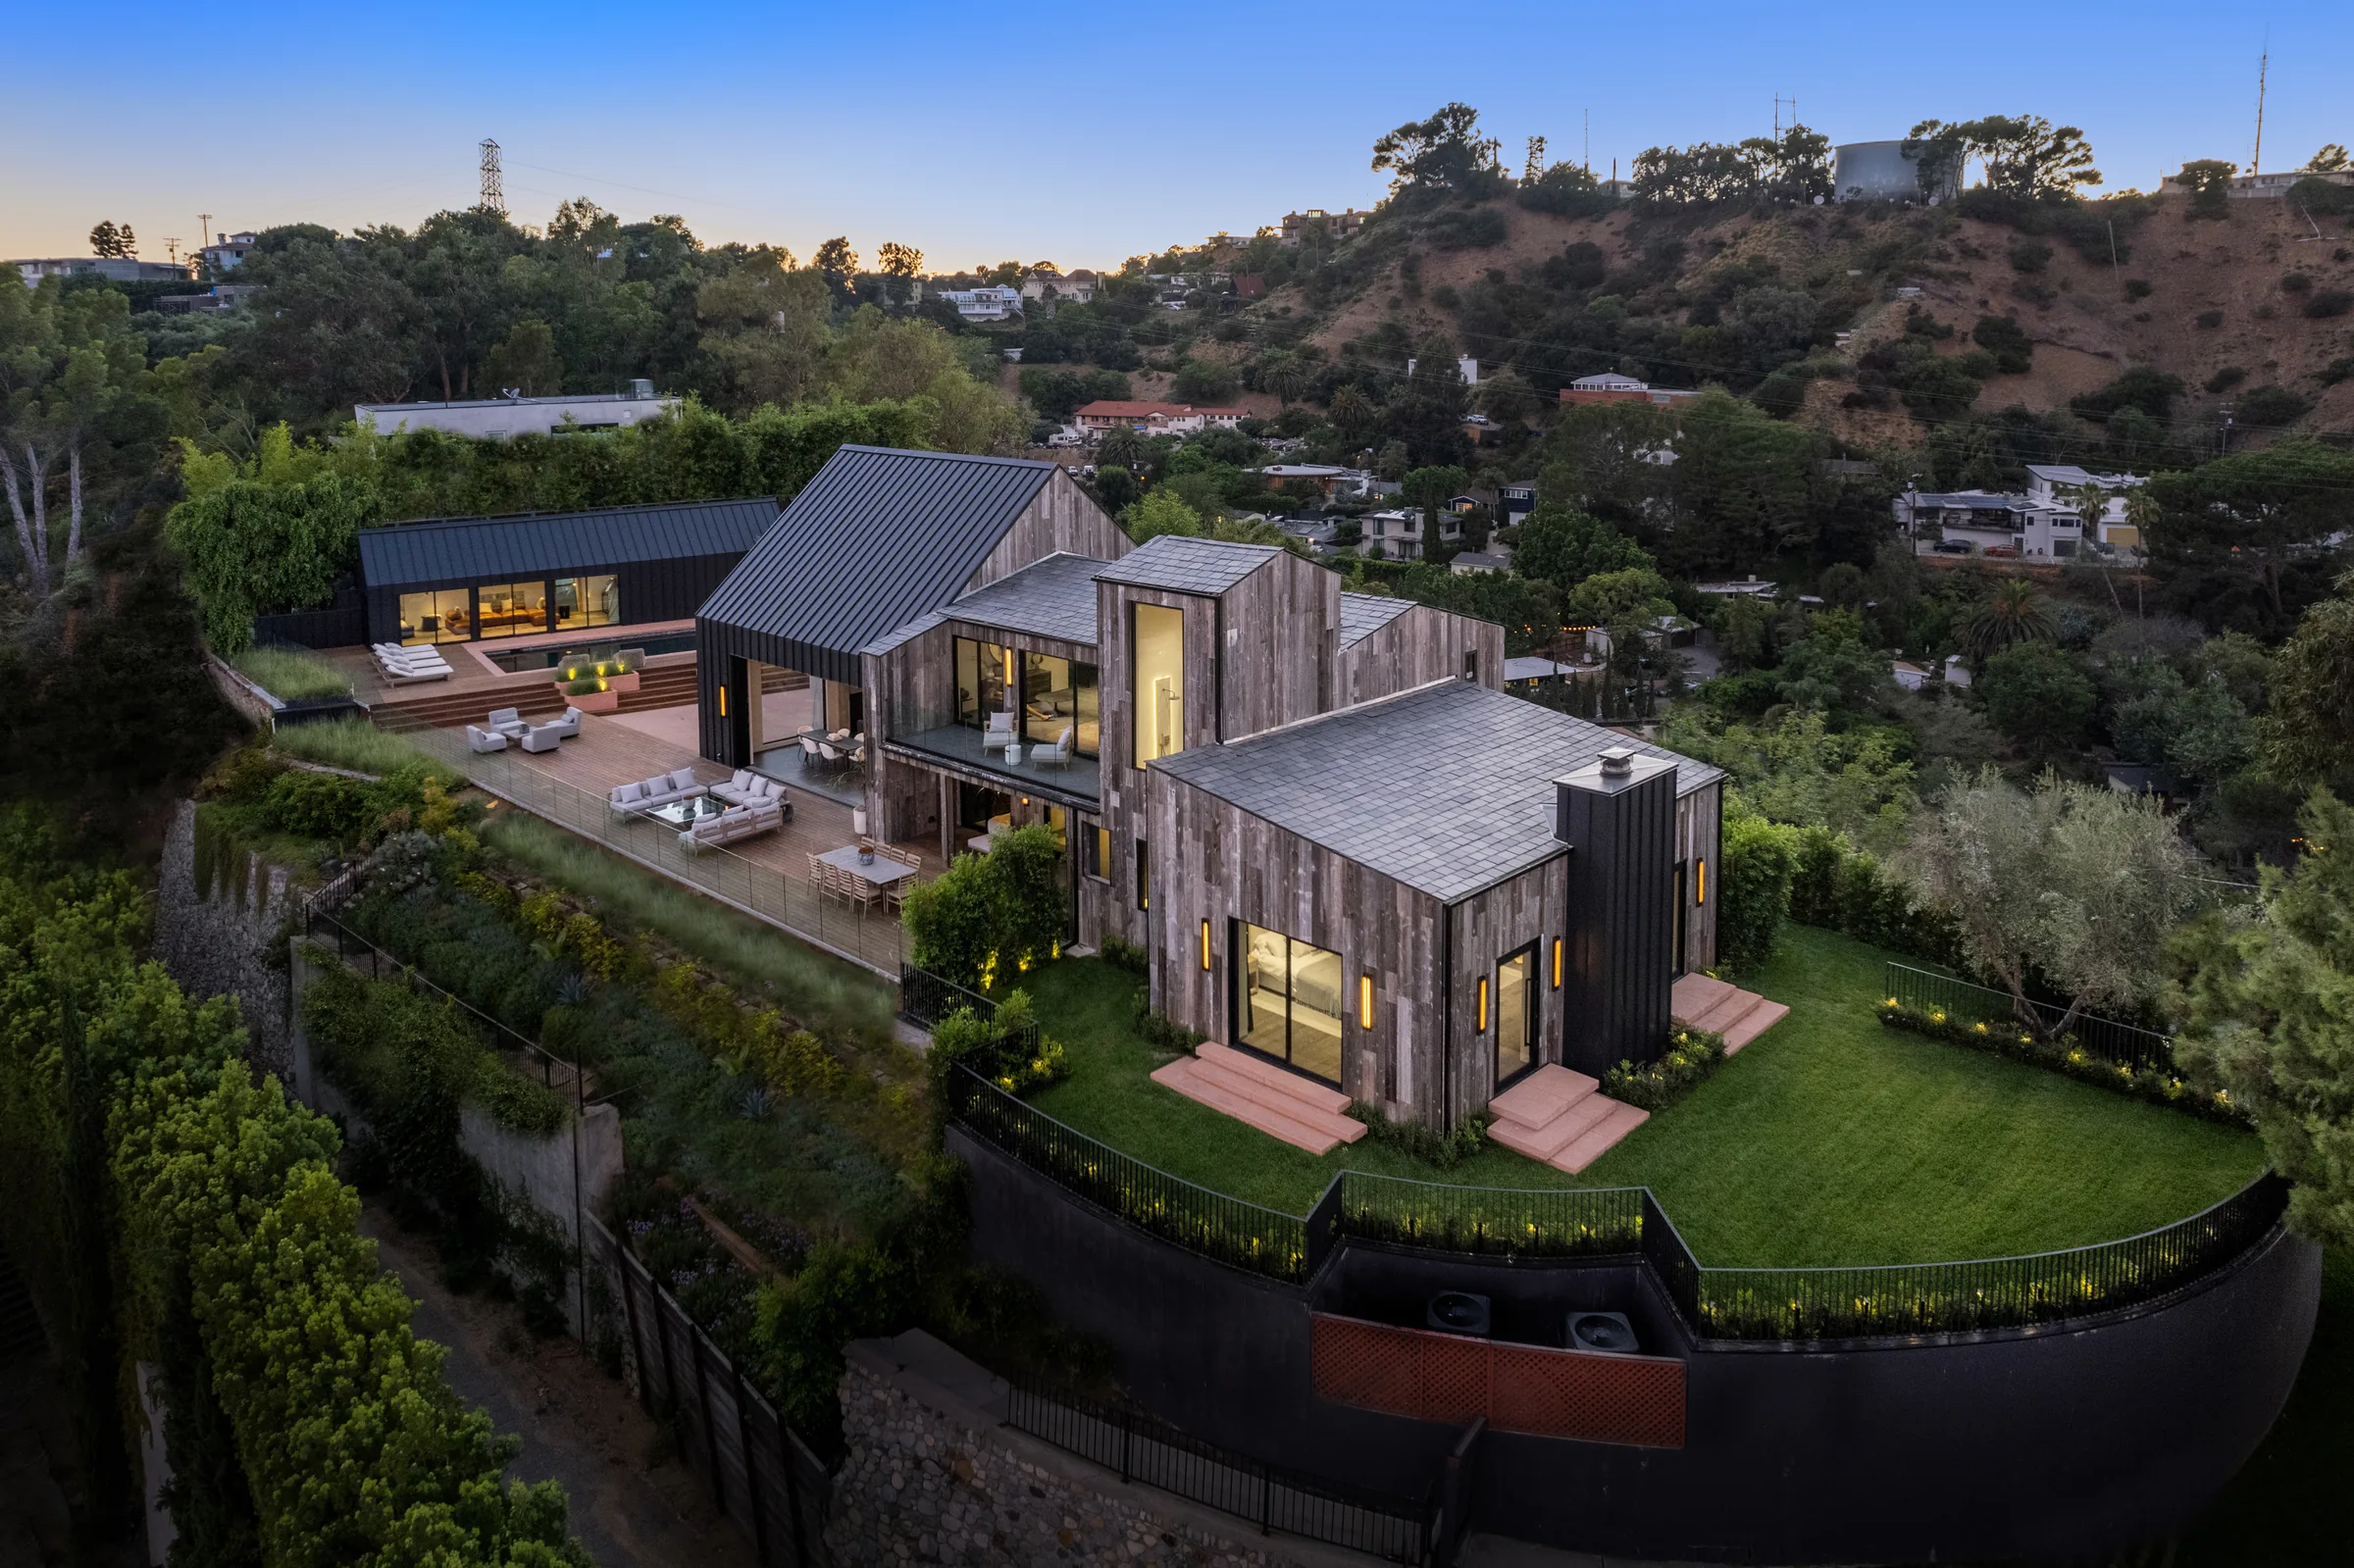
DAVIES WAY is a house of separate volumes on a hillside above the city: barns clad in weathered timber and one in black standing seam, their gables turned to the view. A timber deck and a long pool are laid between them, and inside the roofs are left open, lined in timber and glazed at the gable ends so the city fills them at night.
Grounds / Approach
The house is seen first as a cluster of roofs among planting, the city spread below. Each volume keeps its own material — weathered timber, black metal — and the paths run between them.
Pool / Deck
The deck is the house's main room in summer. The pool runs out from beneath the black gable, steps lead down to it, and loungers line its edge.
Interiors
Under the roofs the rooms are open to the ridge. Timber lines the ceilings, steel carries the stair, and the gable ends are glass from floor to peak.