
- Scope
- Interior Architectureplanning, materials, joinery and light
- Status
- In progress
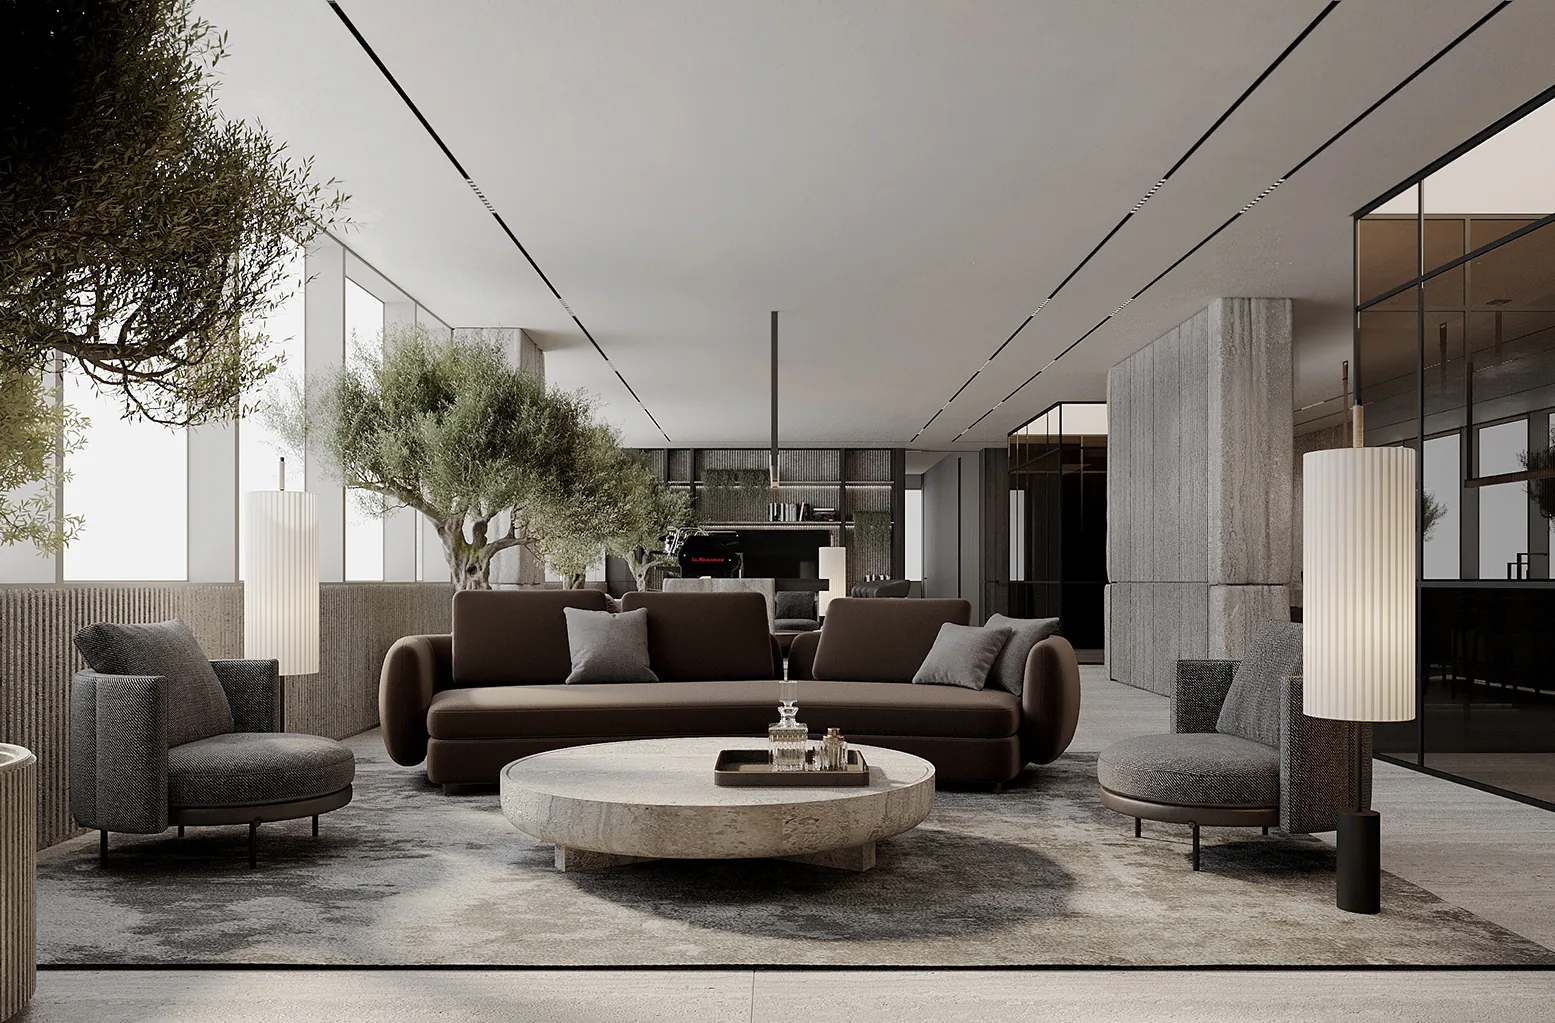
The SUNSET OFFICE is a floor of travertine, timber and glass, with olive trees grown between the desks. A reception cut from a single block of stone opens onto lounges in grey and orange, quiet rooms are set behind smoked glass, and the meeting rooms are hung with planting under rings of light.
Reception
Reception is a block of travertine lit from beneath; the corridors are lined in the same stone, with rooms of glass set into it.
Lounges
The lounges run along the windows: low sofas, curved and grey, orange armchairs, and olive trees standing among them.
Workrooms
Desks beneath beams of copper, a desk before lit shelving, and washrooms in stone with a hanging plant.
Meeting Rooms
Each meeting room has its planting hung over the table and its own wall: a mural, smoked glass, dark timber.