
- Location
- Newport, California
- Scope
- Architecture + Interiorsthe building and its rooms, drawn as one
- Area
- 40,000 sq ft
- Year
- 2026
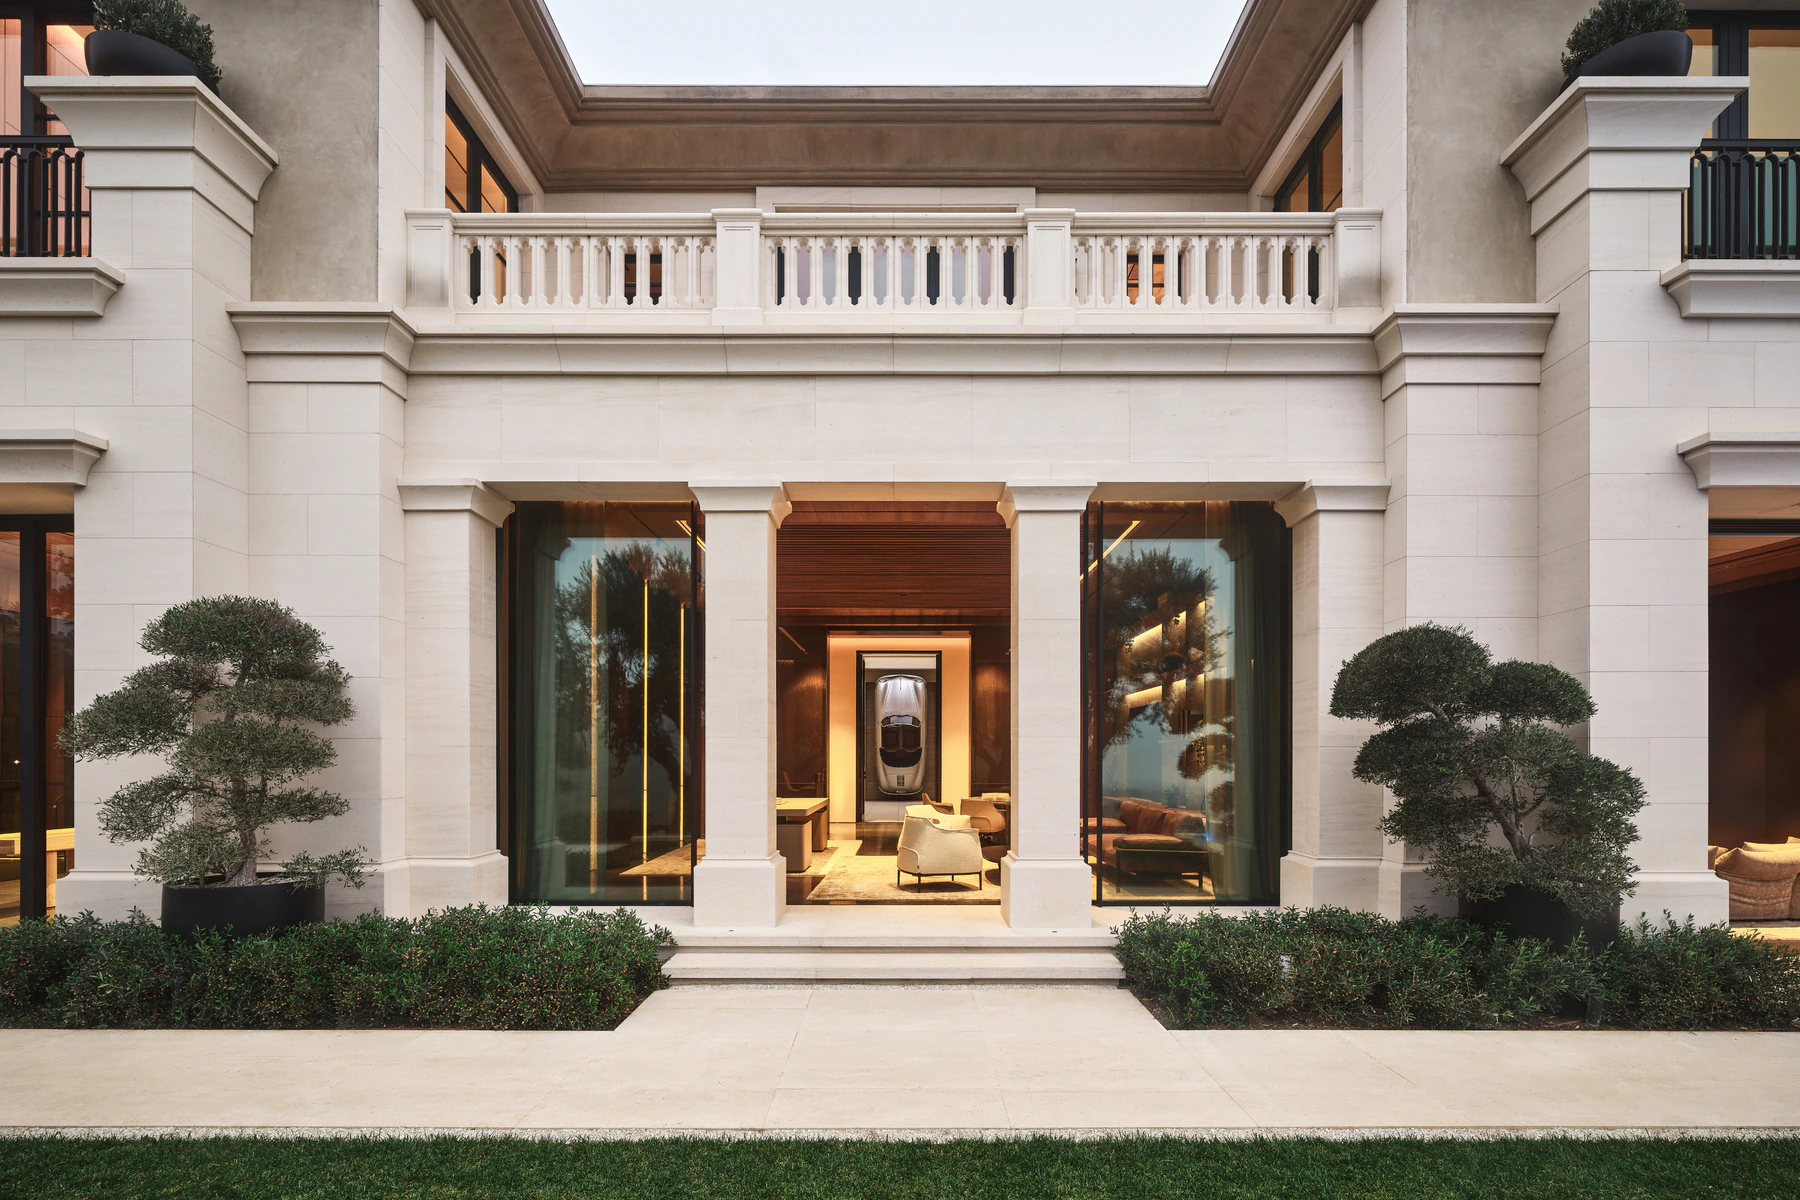
PELICAN CREST is entered on foot, along a walk held between olive trees and clipped hedge, and the building only resolves at the end of it. Inside, a renovation is carried out in stone: carved basins, fluted columns, cast relief and tables cut from single blocks, with bronze used wherever a hand or a door meets the architecture. The rooms are long and low-lit, and the garden is returned to the eye at the end of each of them.
Grounds / Arrival
The approach does the work of the entrance. A reflecting pool holds the elevation, mature trees are kept where they stood, and the door is reached only after the garden has been crossed.
Passage
Between the large rooms are small ones. A basin carved from a single block, a corridor with a tree in it, a car held behind glass like a piece in a vitrine: each is a held moment rather than a way through.
Inner Rooms
The long rooms run the width of the plan and each one ends at glass. Furniture is kept low and curved so that nothing stands between the room and the garden it looks into.
Material Register
Stone is carved, cast, fluted and left with its own colour running through it; bronze is folded, brushed and used as a seam. The details are where the renovation is actually visible.
Custom Details
Three pieces in this house were drawn, made and fitted by the studio. Each is marked where it appears below, and each has a page of its own where it is taken apart.