
- Scope
- Interior Architectureplanning, materials, joinery and light
- Status
- In progress
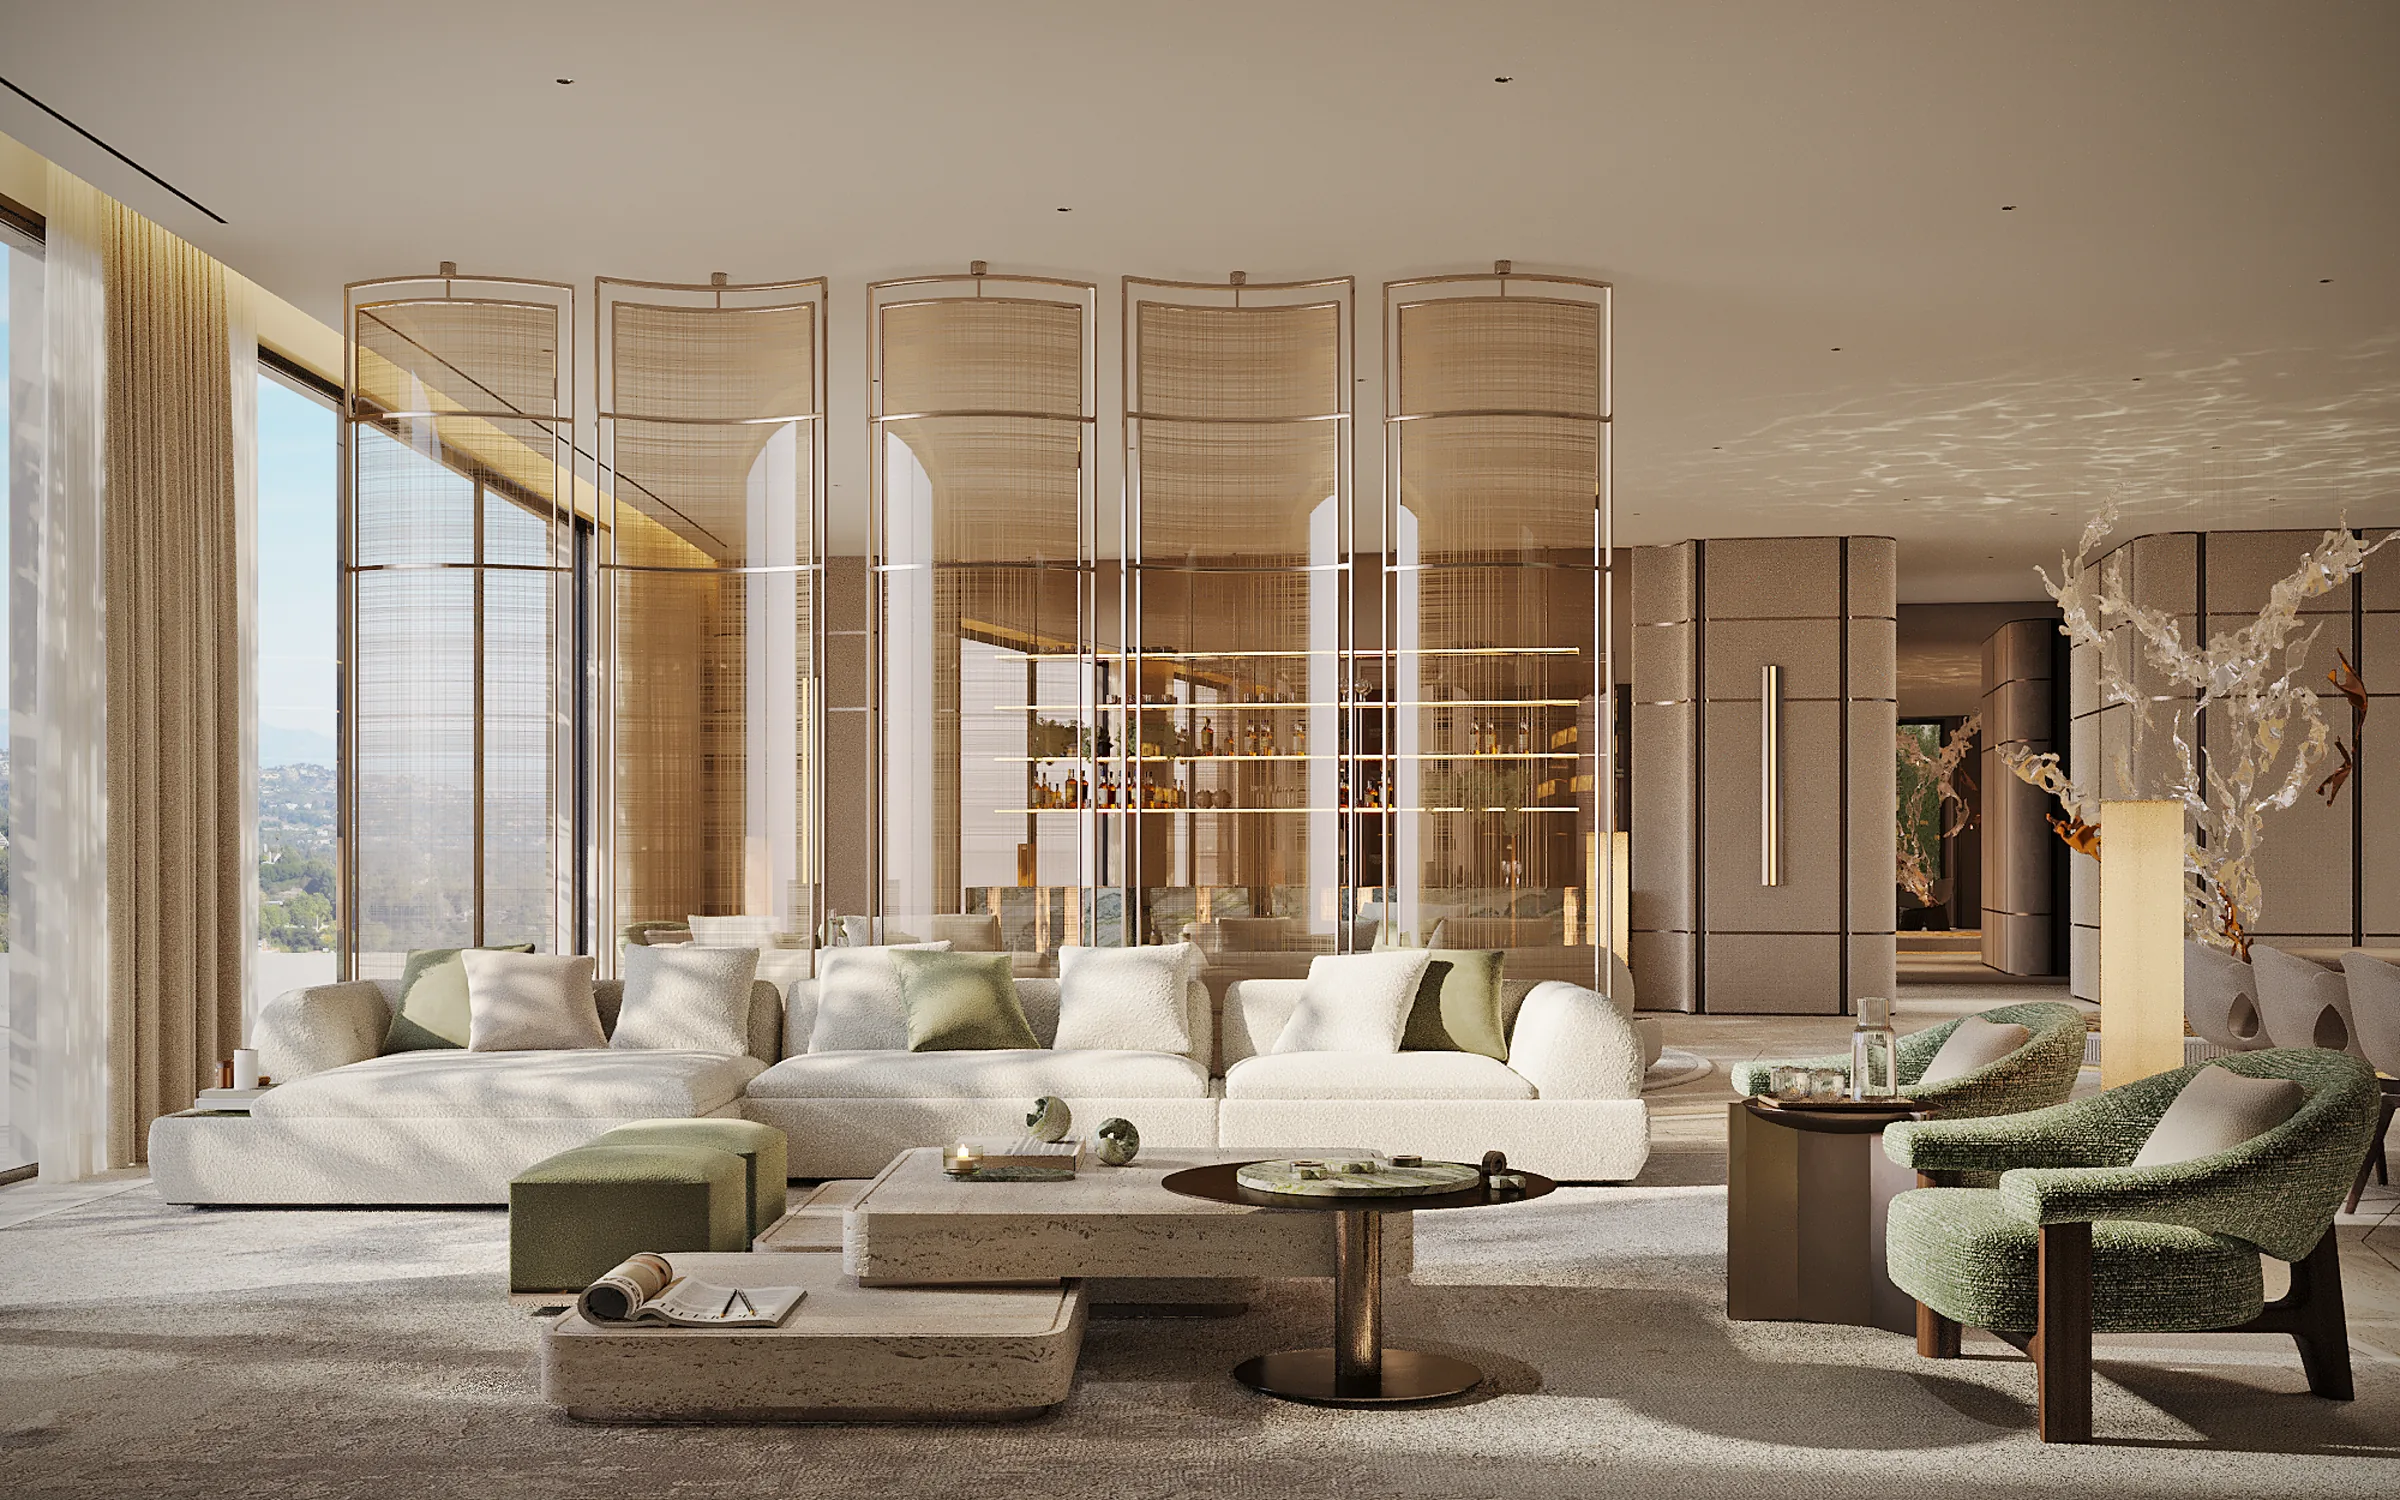
JADE is built around one stone — a green marble with gold running through it — and the light of the hills. It is cut into fire tables, an island in the dressing room, a bath wall and the arched panels of the powder room, and set against warm timber and travertine. At the centre of the living room a branching sculpture rises from a bed of stones, and the bedroom is studied from daylight into evening.
Living
The living room is a set of places within one: seating around a fire table in green marble, a dining table for twelve, a travertine bar, and a branching sculpture at the middle of all of them.
Bedroom
The bedroom was studied through the day, from direct light to sunset. A wall of green onyx stands behind the bed, a fire table sits at its foot, and the window takes the rest.
Dressing / Bath
The dressing room is centred on an island of the same marble. The bathroom is given to the view: a black bath at the glass, a double vanity in travertine, a shower lined in onyx.
Material Register
The stone is cut rather than clad — an organic edge to a basin, openings through an arched panel, a disc set into timber — and brass is kept to light and water.