
- Location
- Barcelona, España
- Scope
- Interior Architectureplanning, materials, joinery and light
- Status
- In progress
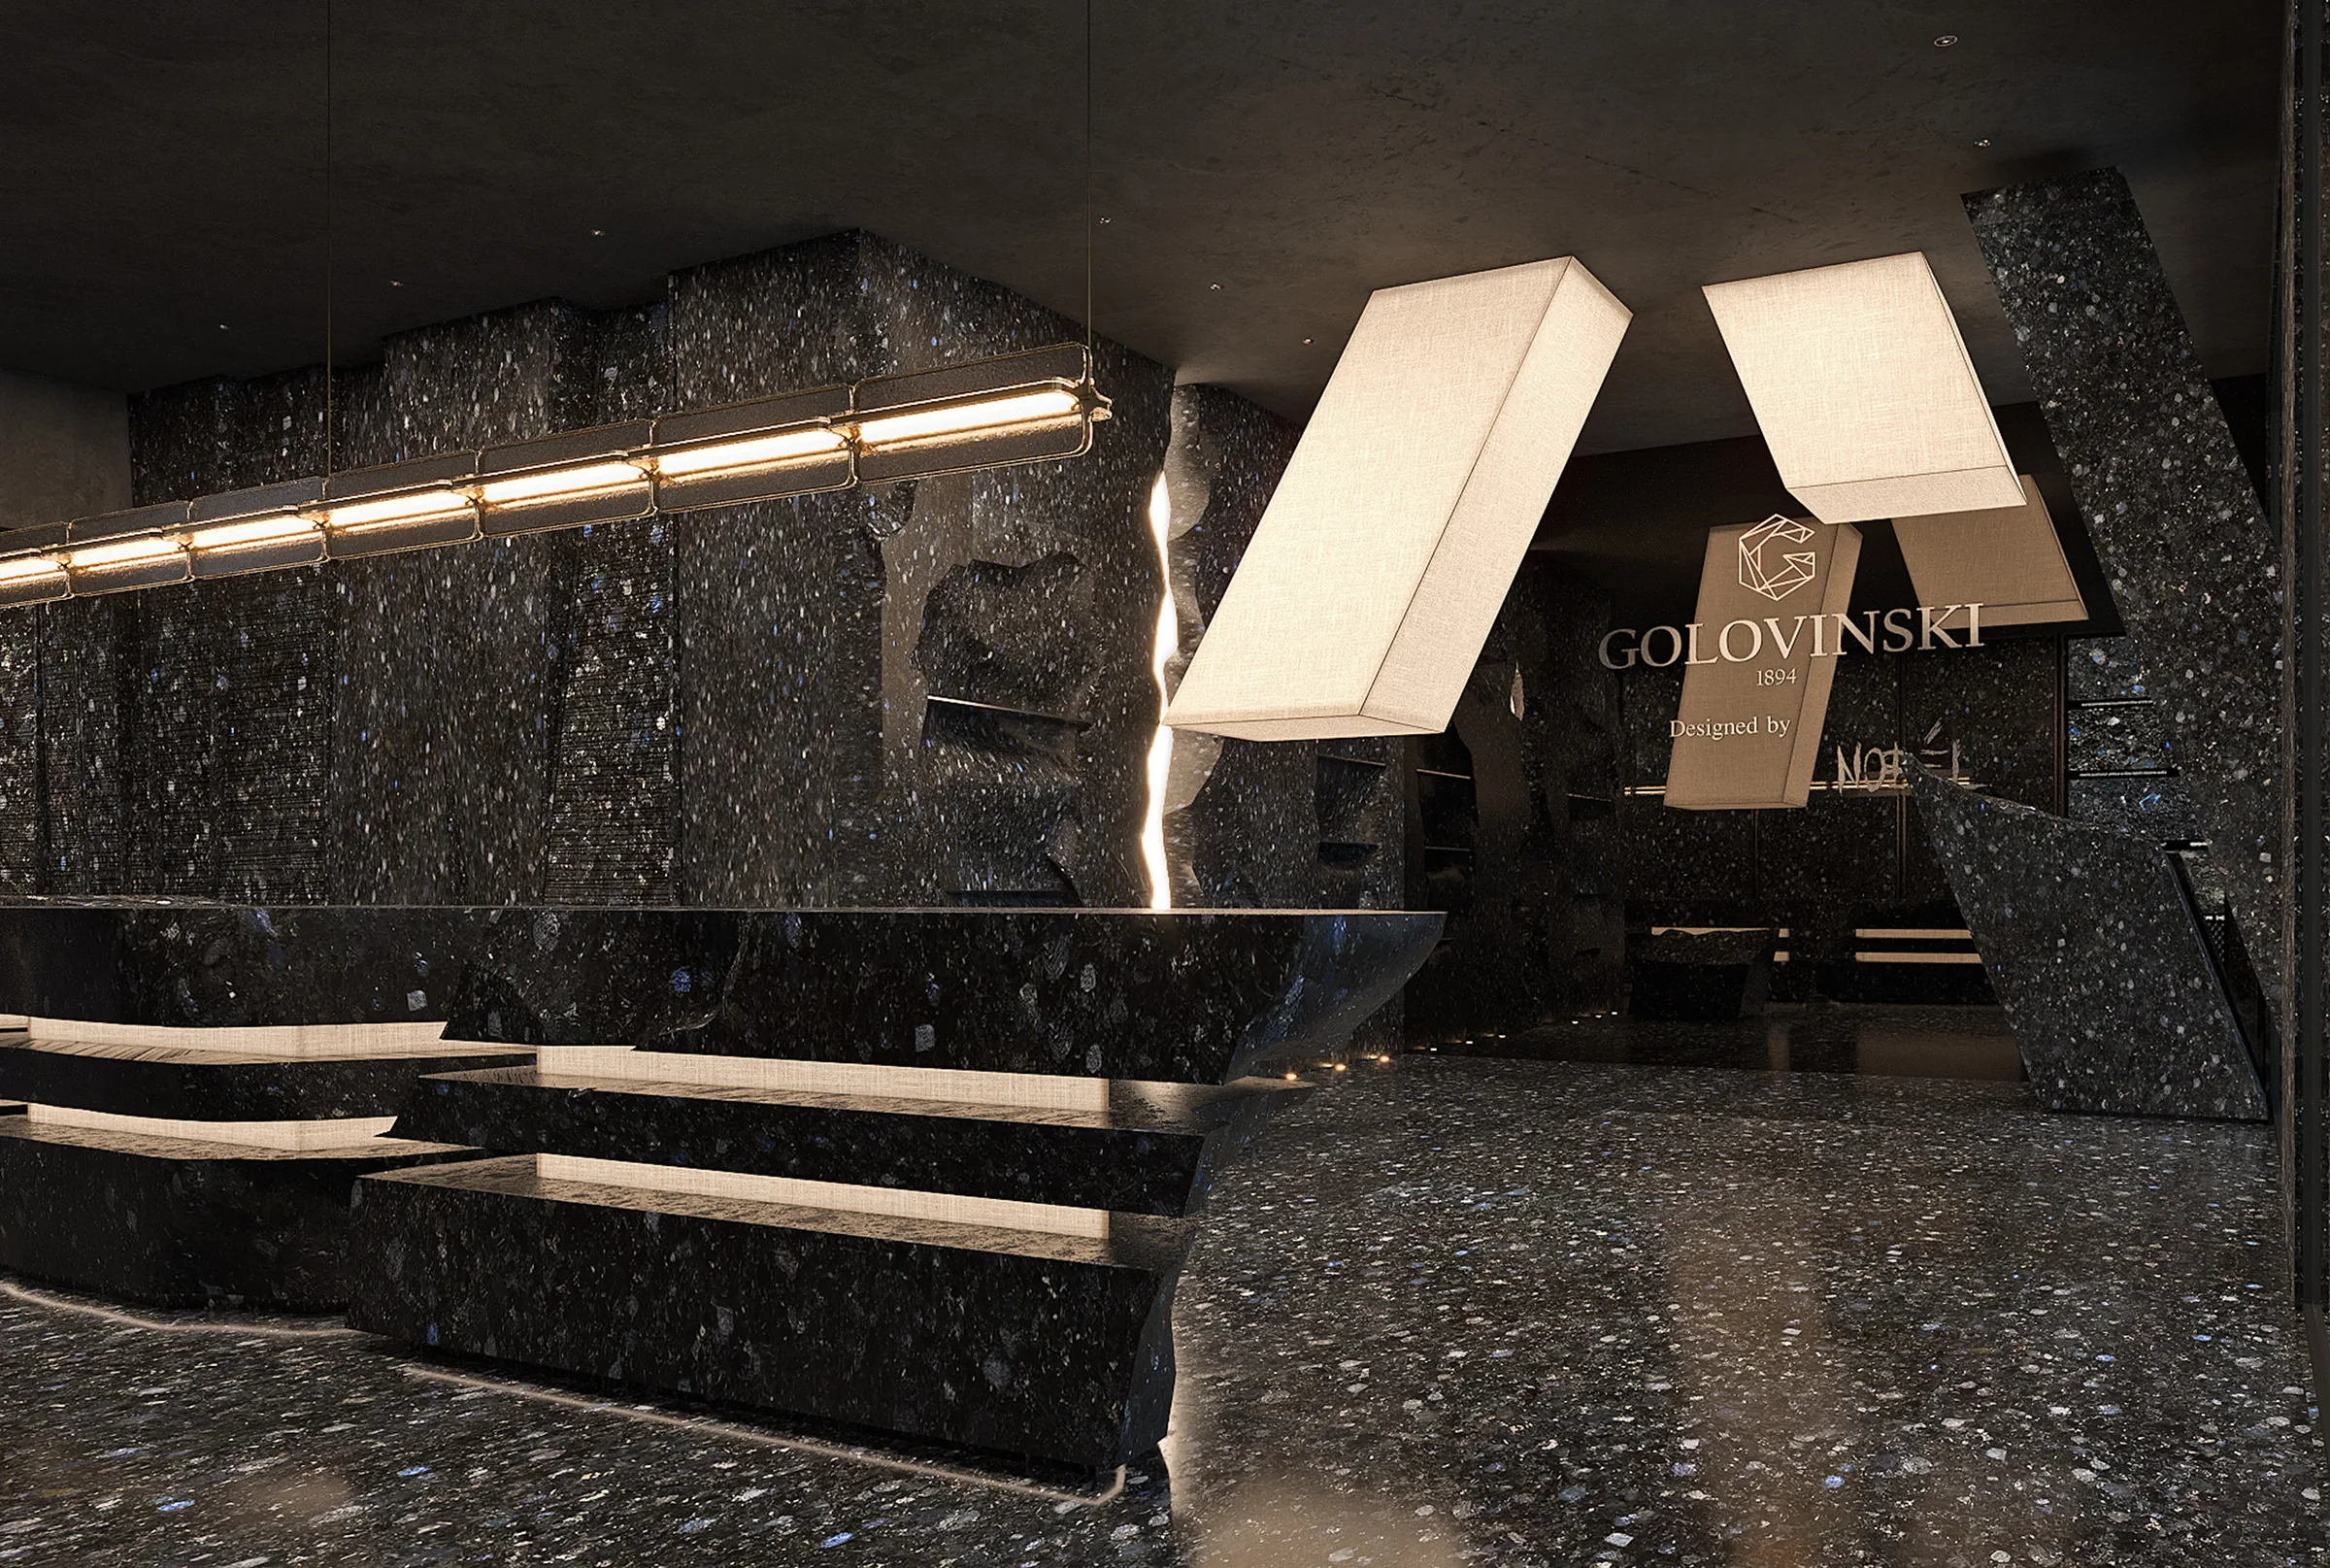
A showroom for stone behind a classical street front. Its windows are dressed with slabs that lean across the glass and a wall split by a seam of light; inside, planes of light hang at angles over a reception cut from black stone. Behind it, a second display area, a powder room in terrazzo, and offices and suites in gold, timber and blue.
Showroom
The first display area in its first option: planes of light over a reception of black stone, slabs leaning into the room, and a wall split by light.
Options 2 and 3
The same rooms in the second and third options.
Display Area
The second display area is lighter: a wall cut with round openings, red trees, and tables and counters in terrazzo.
Offices
Behind the showroom the offices run on: a powder room in black stone, meeting rooms, workrooms beneath a stair, and suites for visitors.