
- Scope
- Interior Architectureplanning, materials, joinery and light
- Status
- In progress
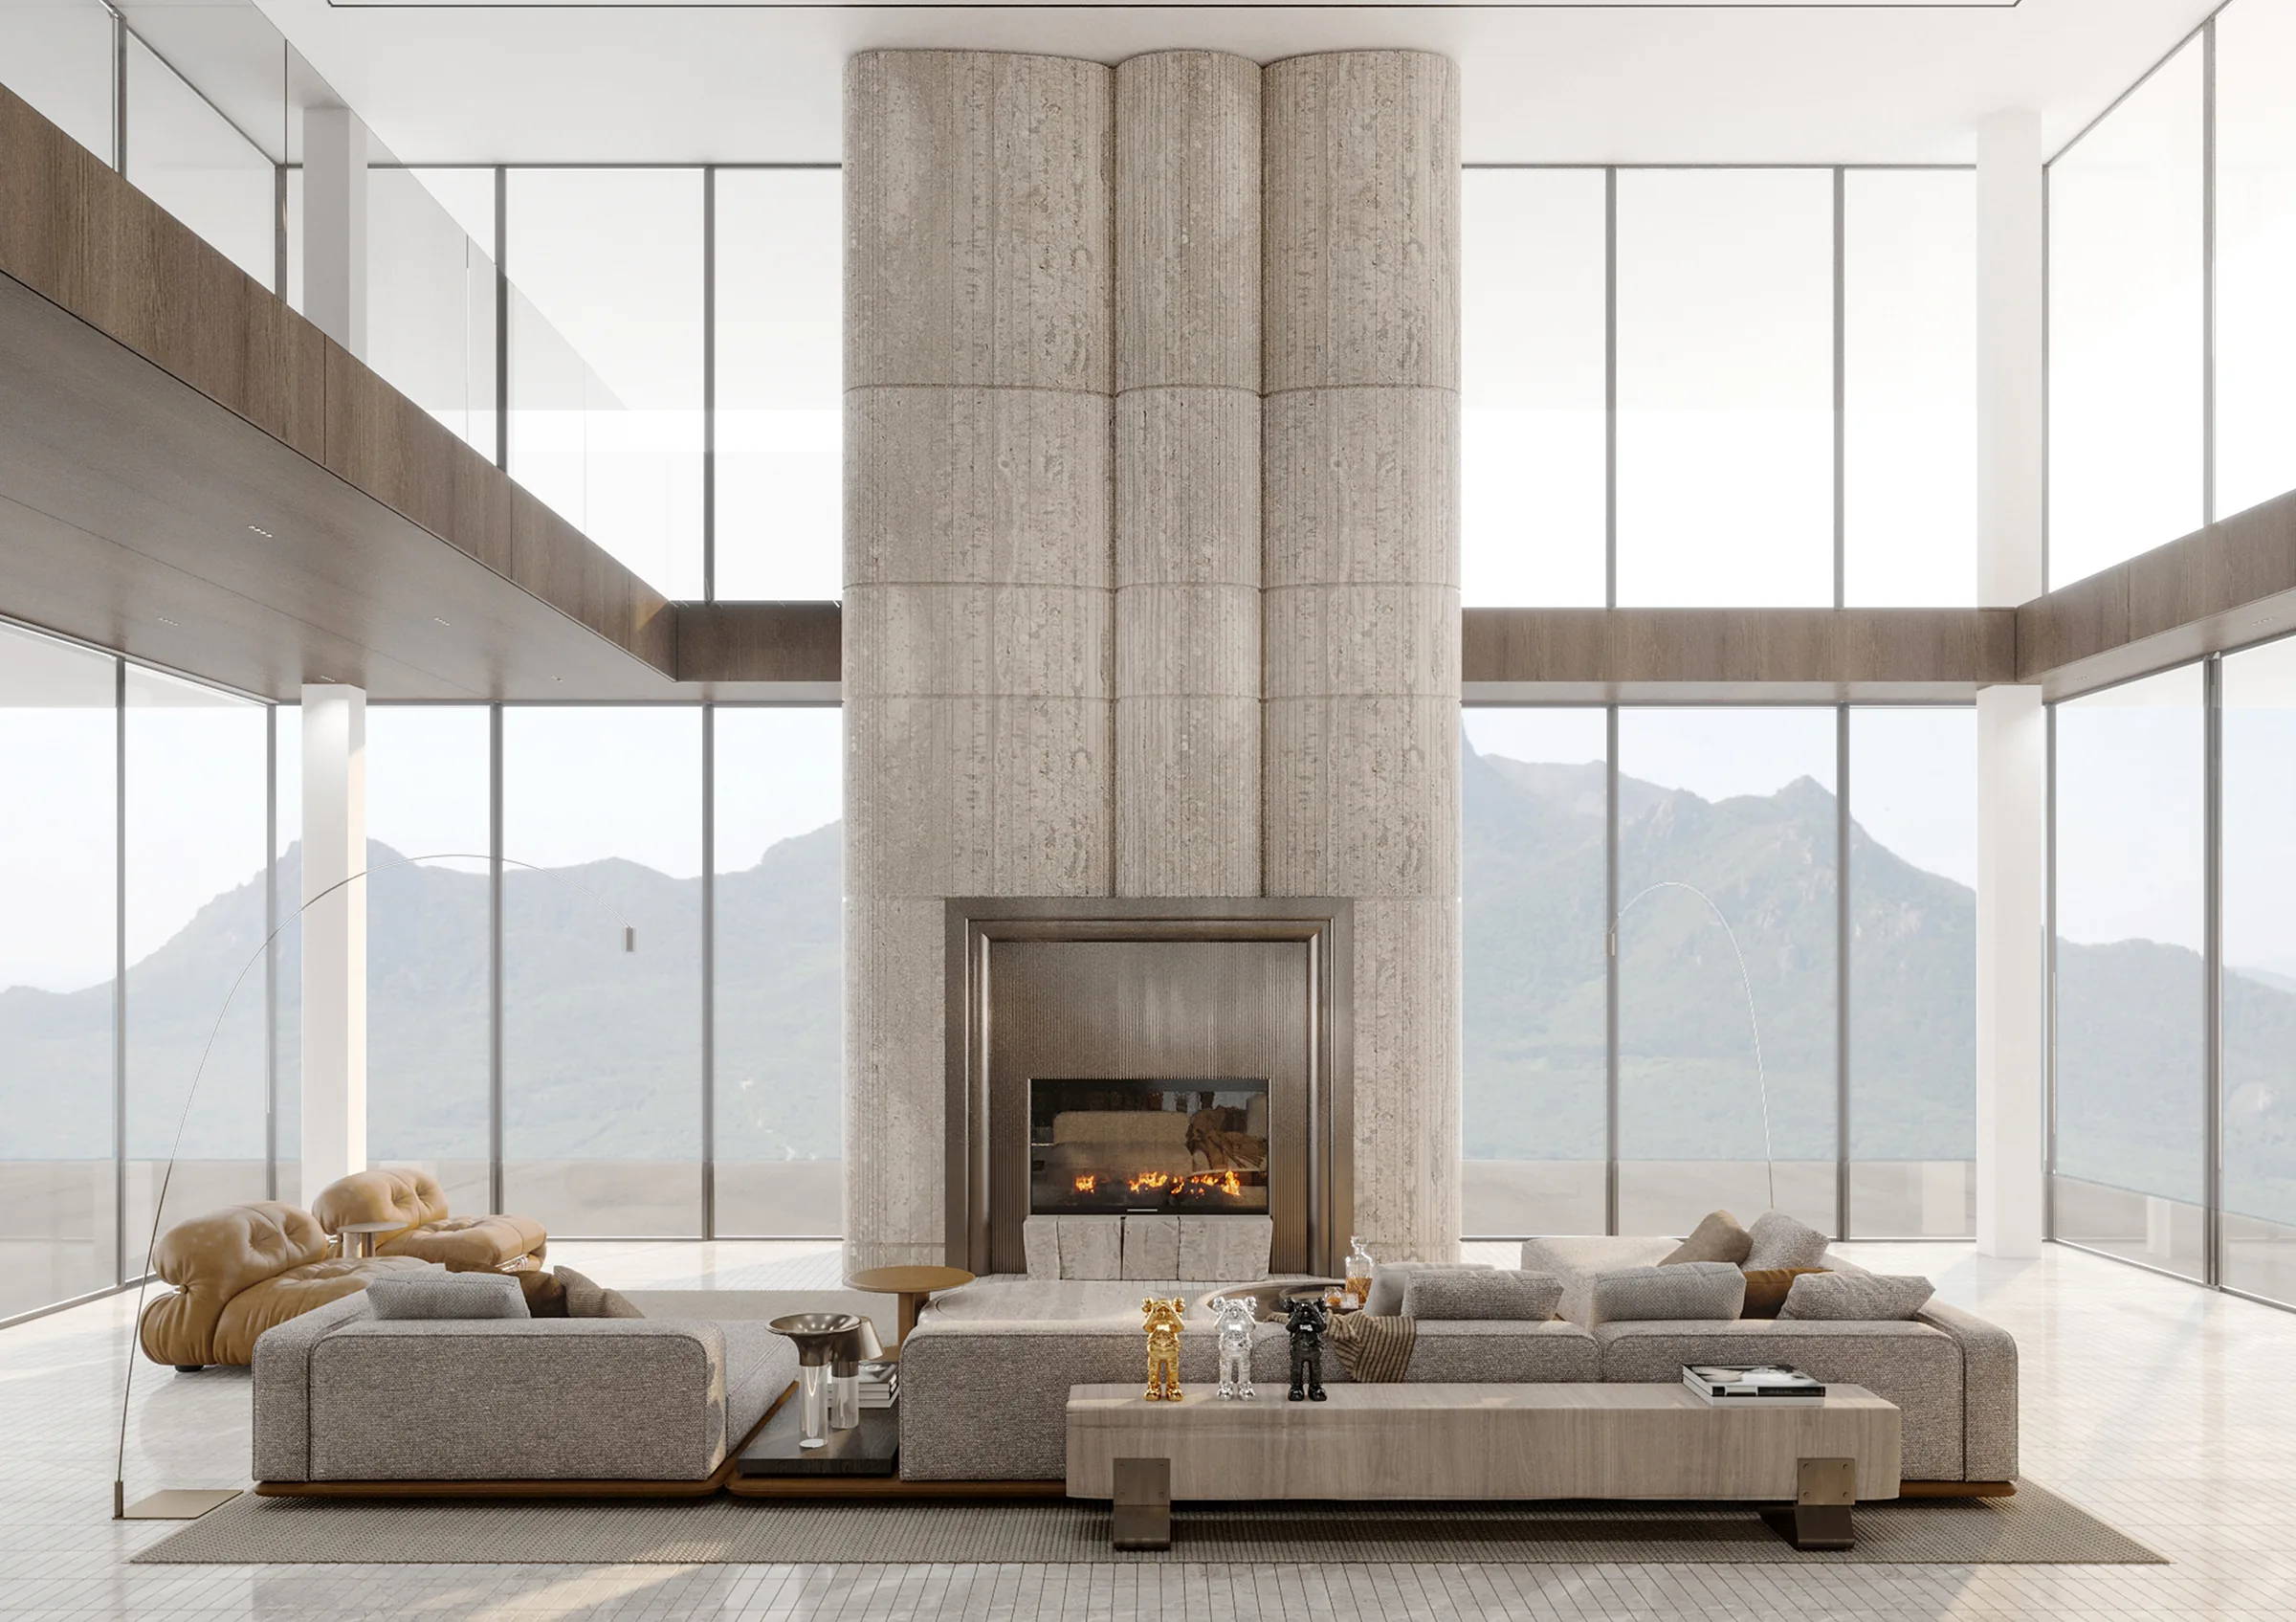
ROCCA is a house of timber, stone and glass set against the mountains. Ribbons of light fall through its double-height rooms, olive trees grow beneath the stairs, and a stone chimney rises between walls of glass. Below the living floors are rooms for everything else: a spa hall around a boulder, a gym among trees, a cinema and a garage built like a gallery.
Entrance / Living
The house opens through a planted entrance into a living room two storeys high, its chimney in stone and its walls of glass full of the hills.
Kitchen / Dining
Two islands — one stone, one timber — beneath looping lights, and a table for sixteen before a wall of wine.
Private Rooms
A study open to the view, the primary bedroom between timber walls, its closet and a bathroom vanity carved from stone.
Lower Level
The spa hall is lit from a round skylight over a boulder; the gym stands among olive trees; the cinema is tiered in leather.