
- Location
- Los Angeles
- Scope
- Interior Architectureplanning, materials, joinery and light
- Status
- In progress
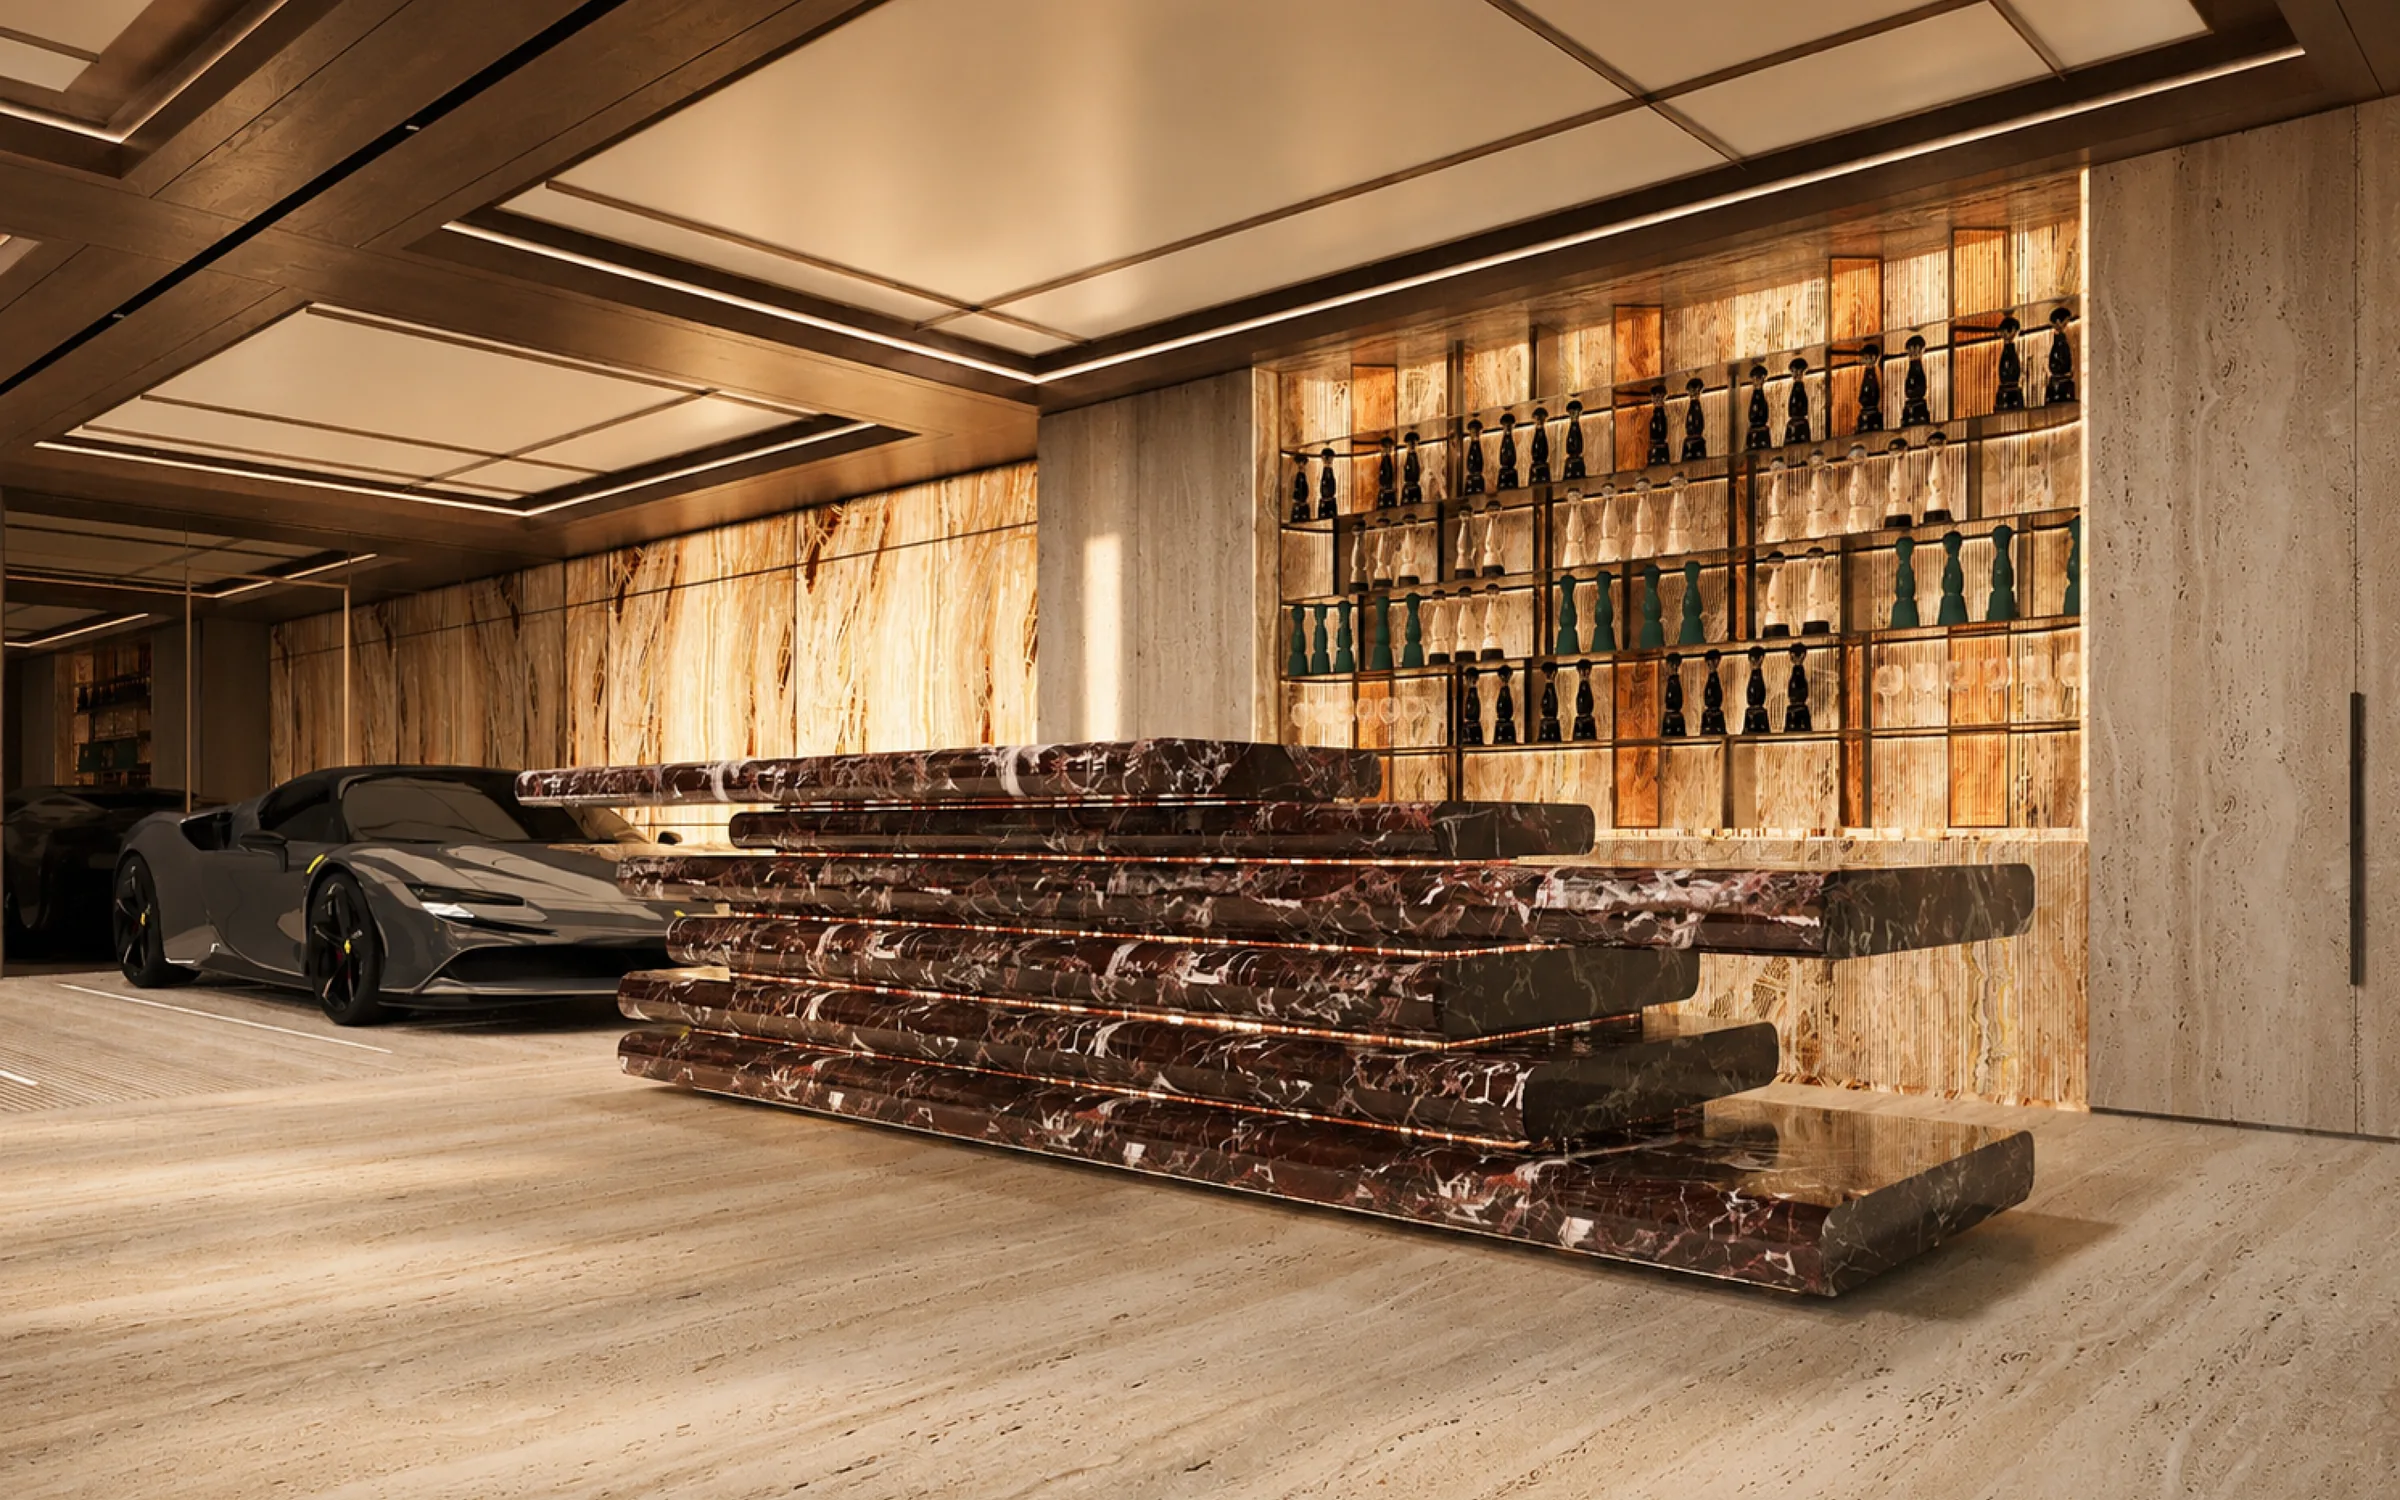
The LAW OFFICE keeps a collection of cars. A double-height lobby in pale stone opens onto lounges and shelving backed in red marble; behind it the showroom is held under a lit ceiling, with a stepped counter of red marble before a wall of bottles and the cars parked in timber bays. Meeting rooms and private offices carry the same palette into the working floor.
Lobby
The lobby is the tallest room and the brightest. Reception is a block of red marble beneath a hanging light, and the lounges beyond are set into shelving backed in the same stone.
Showroom
The showroom is a lounge with cars in it. Seating is gathered around red marble tables, the cars stand under the lit ceiling as if in a gallery, and the space opens at one end onto a green.
Rooms for Work
Meeting rooms are panelled in timber and set with travertine tables; the private offices add red leather and red marble shelving, and each has a lounge of its own by the window.
Material Register
Red marble is used in layers — stacked into a stepped counter, folded into fluted pieces, set behind shelving — and played against travertine and warm timber.