
- Scope
- Interior Architectureplanning, materials, joinery and light
- Status
- In progress
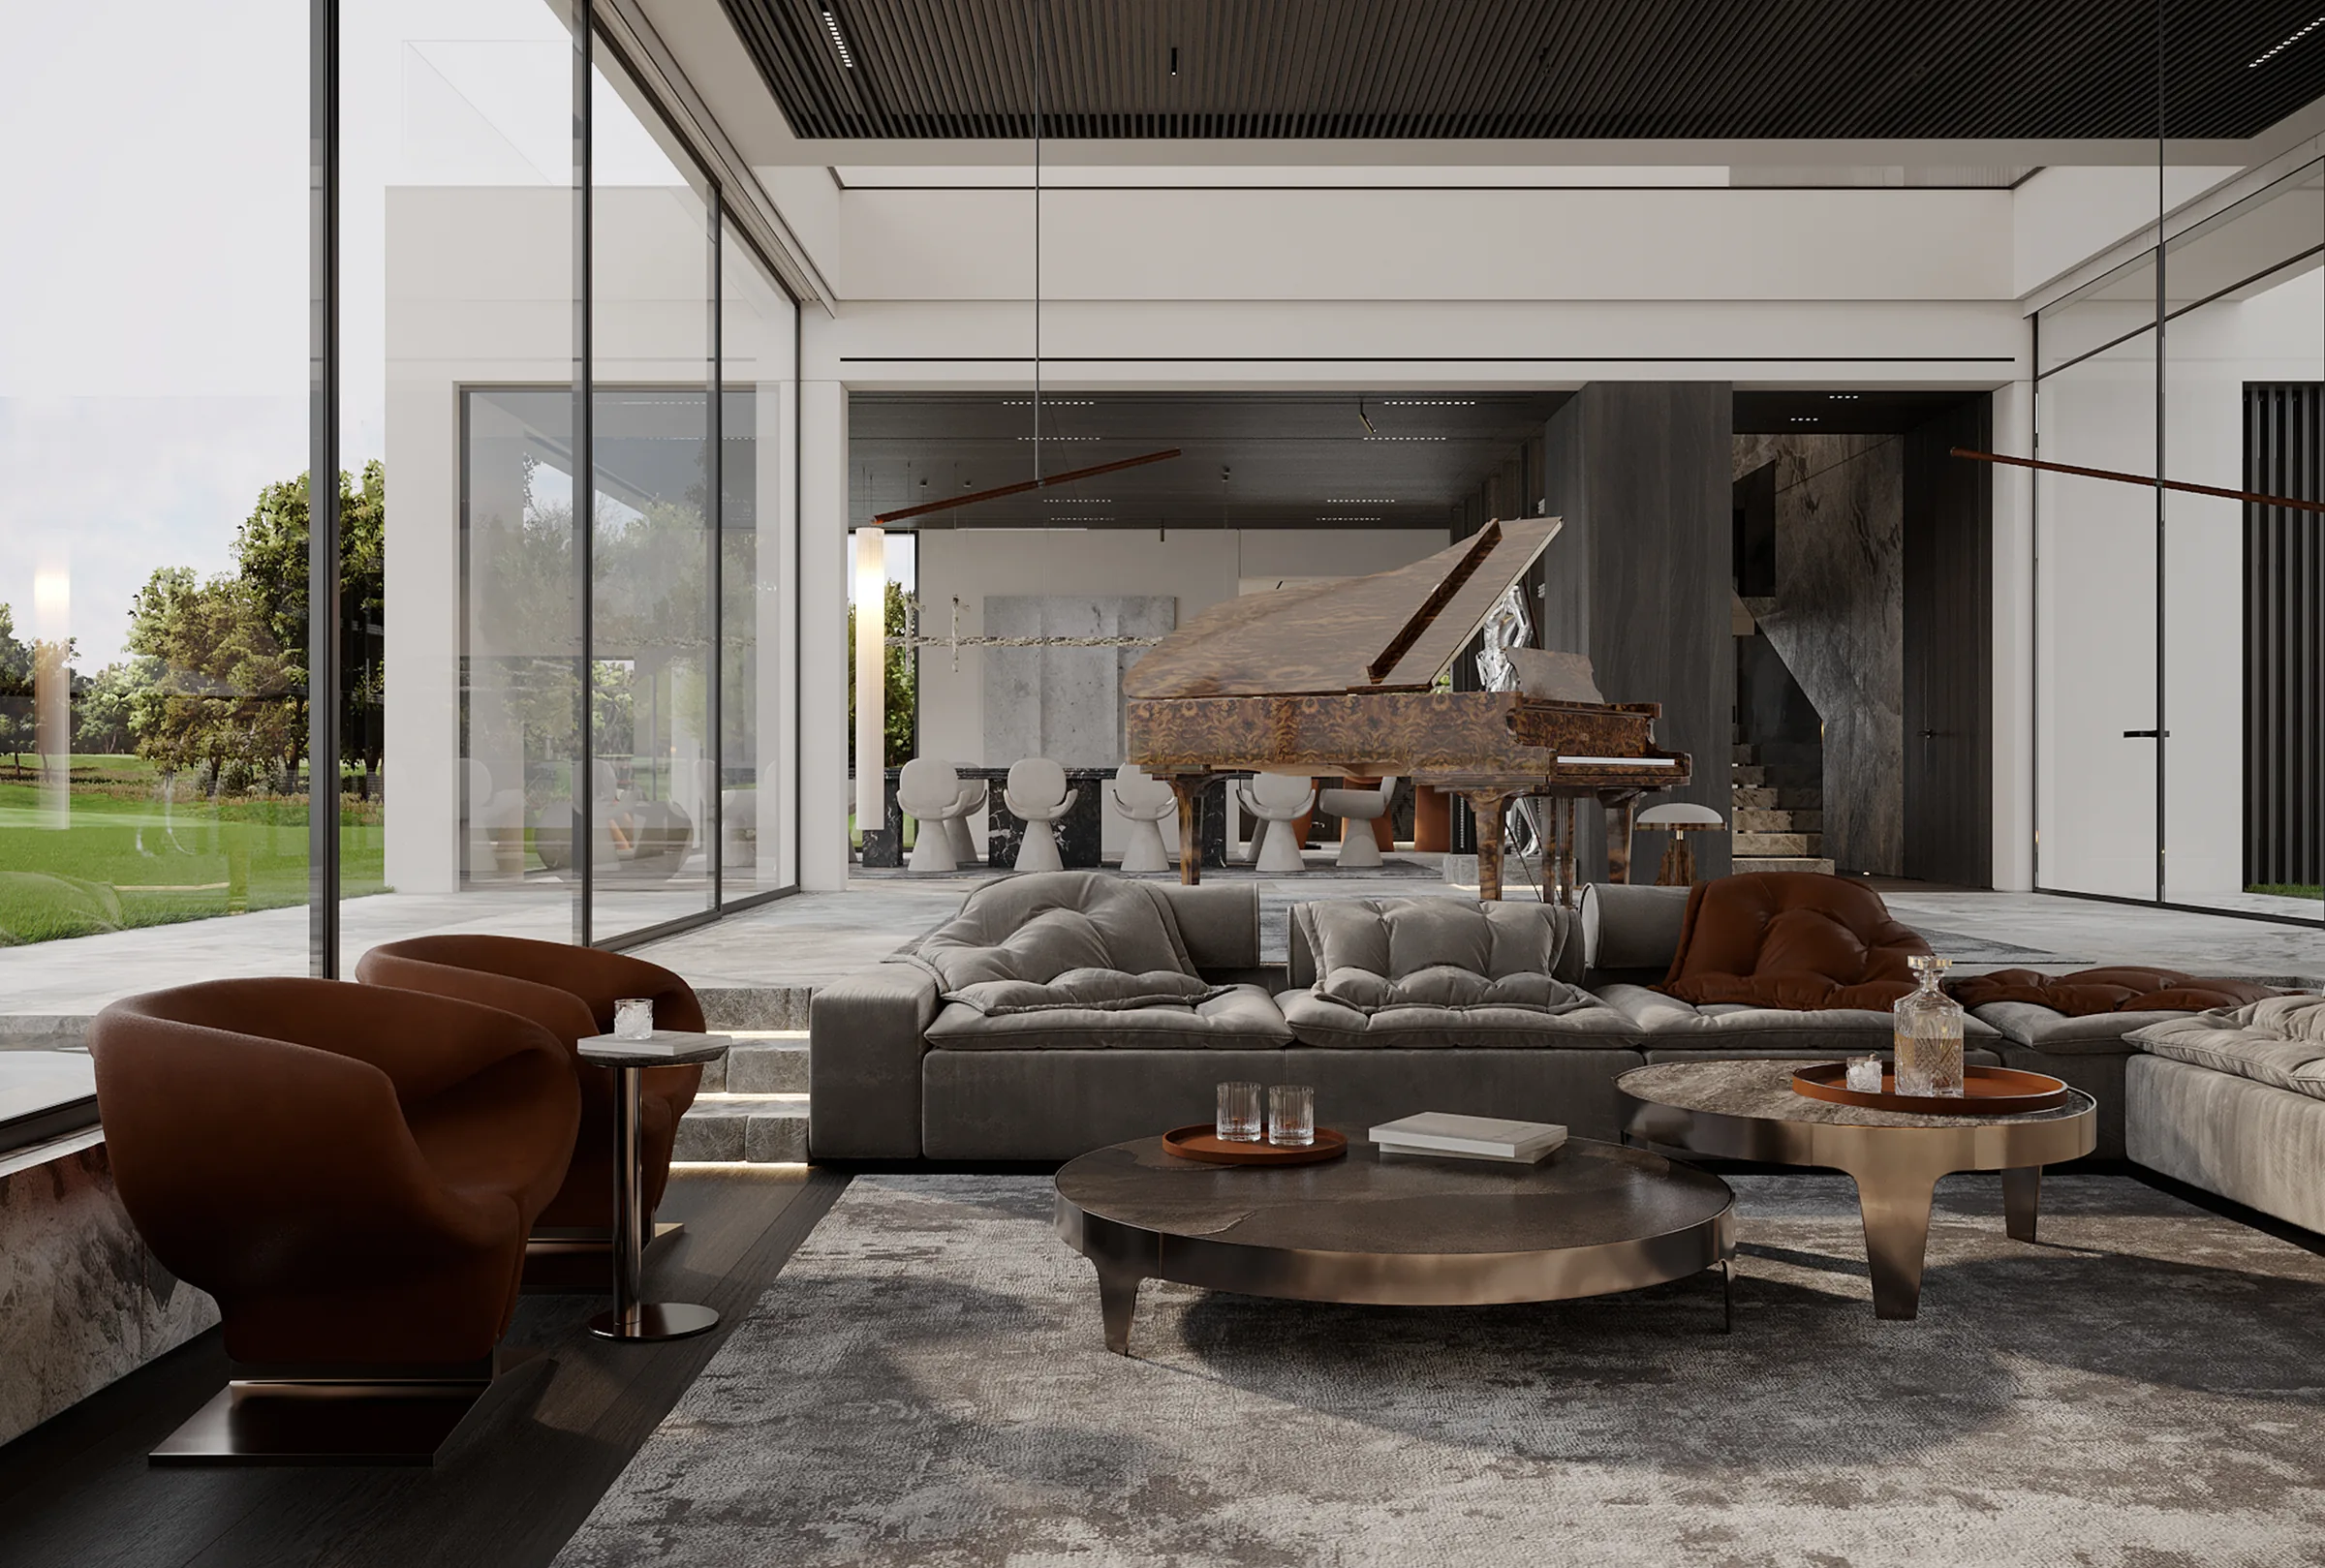
ONYX opens onto its garden through walls of glass, and inside it is dark timber, veined stone and leather. A grand piano stands in the living room; the dining table is a slab of dark marble among sculpted white chairs; the media room is lined in timber and black stone. Upstairs the suites were each drawn twice, in grey stone and in red marble, with their baths and dressing rooms.
Living
The living room is a pavilion of glass on the garden. The seating is low and leather, the fire is set in stone, and the piano stands where the room is brightest.
Dining / Kitchen
Dining and kitchen share the same glass. The table is dark marble, the chairs are sculpted white, and the island is a block of veined stone with cognac stools along it.
Media / Gallery
The media room is the darkest in the house, lined in timber and black stone. A gallery hall of white walls and paintings leads away from it.
Primary Suite
The primary suite in its first option: the bedroom, the desk at the window, the bath in dark marble and the dressing room.
Primary Suite, Option 2
The same suite in its second option, from the same places.
Guest Suite
The guest suite in grey stone and in red marble, with basins cut from the marble and dressing rooms ending in a painting.
Bedrooms
The other bedrooms and baths, in timber, grey and cognac, and a basin carved from a single block of veined stone.