
- Location
- Los Angeles
- Scope
- Interior Architectureplanning, materials, joinery and light
- Area
- 15,684 sq ft
- Year
- 2025
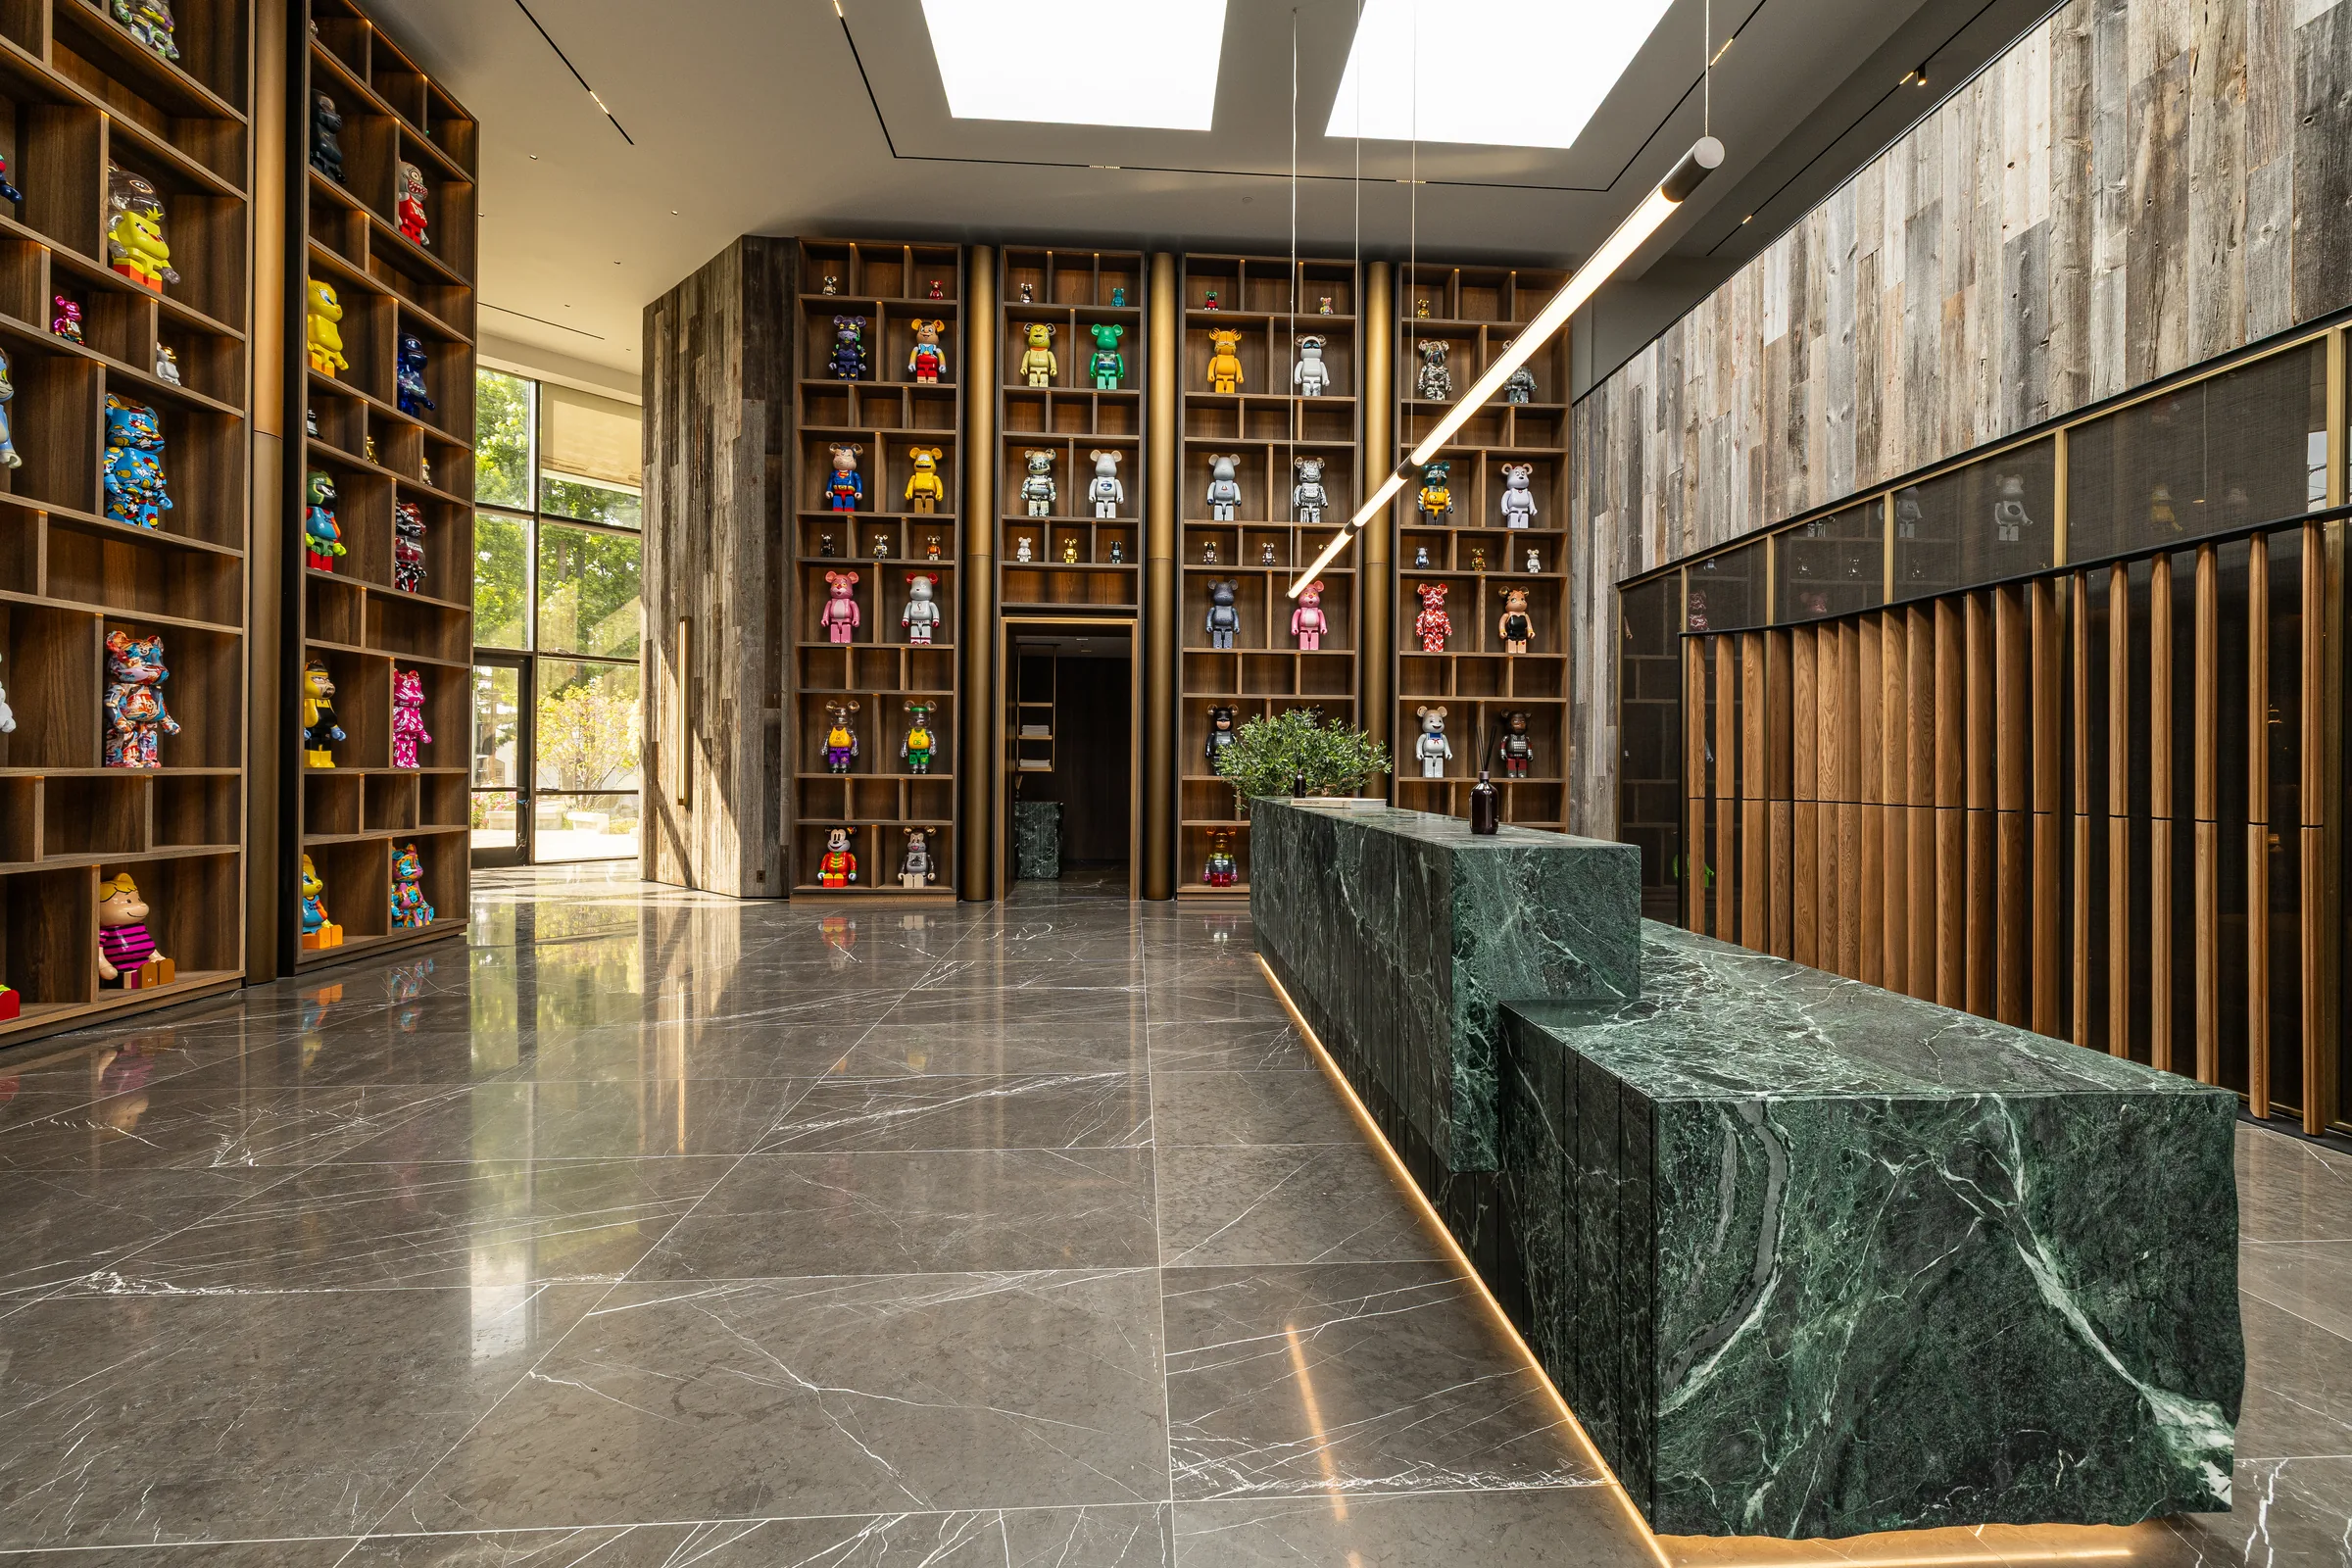
NORDHOFF is an office that begins as a hall. Green marble is cut into monolithic blocks for the reception, shelving runs two storeys up the walls to hold a collection, and reclaimed timber, walnut and bronze carry on from there into the rooms behind. The plan is divided into zones rather than corridors, each with its own light and its own furniture, and living planting is set through all of them.
Hall / Arrival
The hall is the tallest room in the office and the first one reached. The reception is a single run of green marble set on a line of light, and the collection is shelved from floor to ceiling around it, so arriving means walking into it.
Rooms for Work
The working rooms are walnut, glass and light. Meeting rooms are glazed along one side and panelled along the other, and screens and shelving are framed by lines of light set into the walls.
Lounge / Evening
Between the working rooms are rooms to stay in: lounges under skylights, a bar in stone and walnut, and a darker room for the evening, in deep leather beneath a chandelier of points of light.
Material Register
Green marble is used as a block rather than a veneer, and left rough where it breaks. Stone is fluted where it is touched, walnut is lit along its edges, and bronze is kept to a line.