
- Location
- Monaco
- Scope
- Interior Architectureplanning, materials, joinery and light
- Status
- In progress
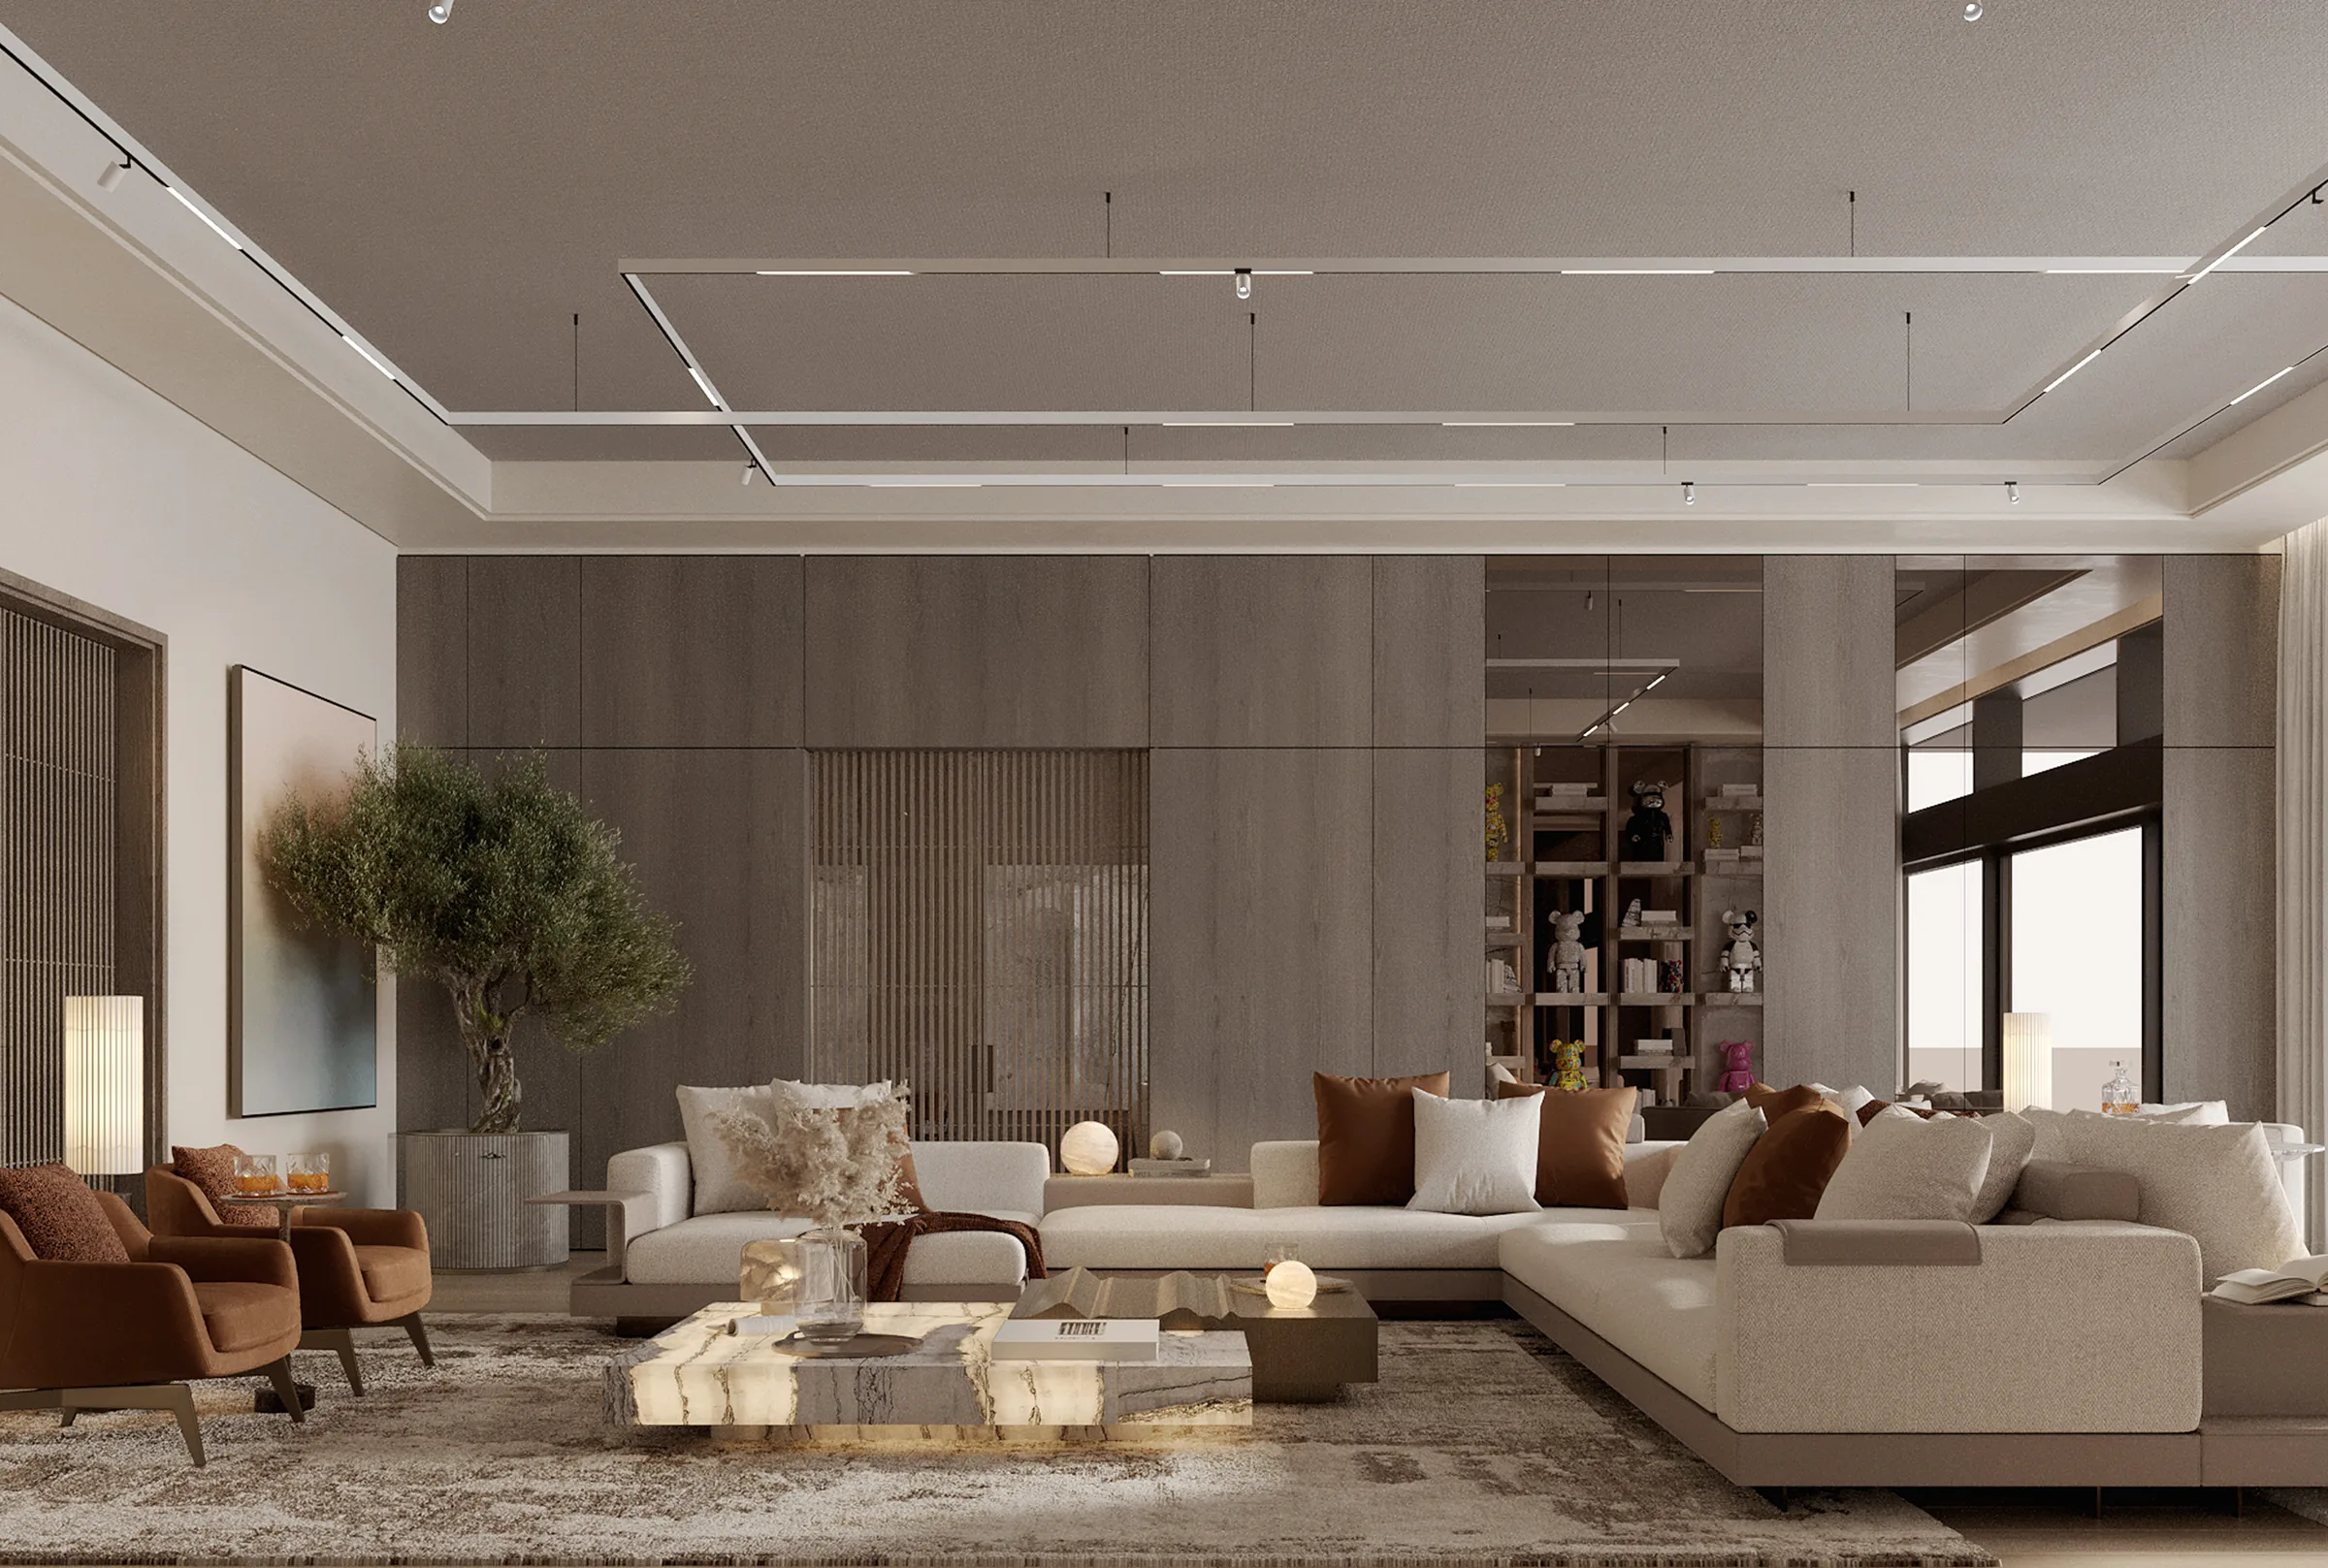
IRIS is an apartment above the harbour, drawn in pale timber and stone with colour given room by room: blue in the primary suite, rose in a daughter's bedroom, green in the playroom. The living room is long and low beneath a coffered ceiling, and a terrace above the sea is furnished as a room of its own, with a fire and a table among planting.
Living / Dining
A long living room beneath a coffered ceiling, shelving around the media wall, and a dining table in veined stone.
Primary Suite
The primary suite in blue and white: the bedroom, a sitting room, the dressing room, a study and a bath over the city.
Children's Rooms
Rose, grey and green: a bedroom with an arched niche, a bunk built into the wall, a playroom drawn on its walls.
Terrace
The terrace above the sea: blue seating beneath a parasol, armchairs around a fire, and a table among planting.