
- Scope
- Interior Architectureplanning, materials, joinery and light
- Status
- In progress
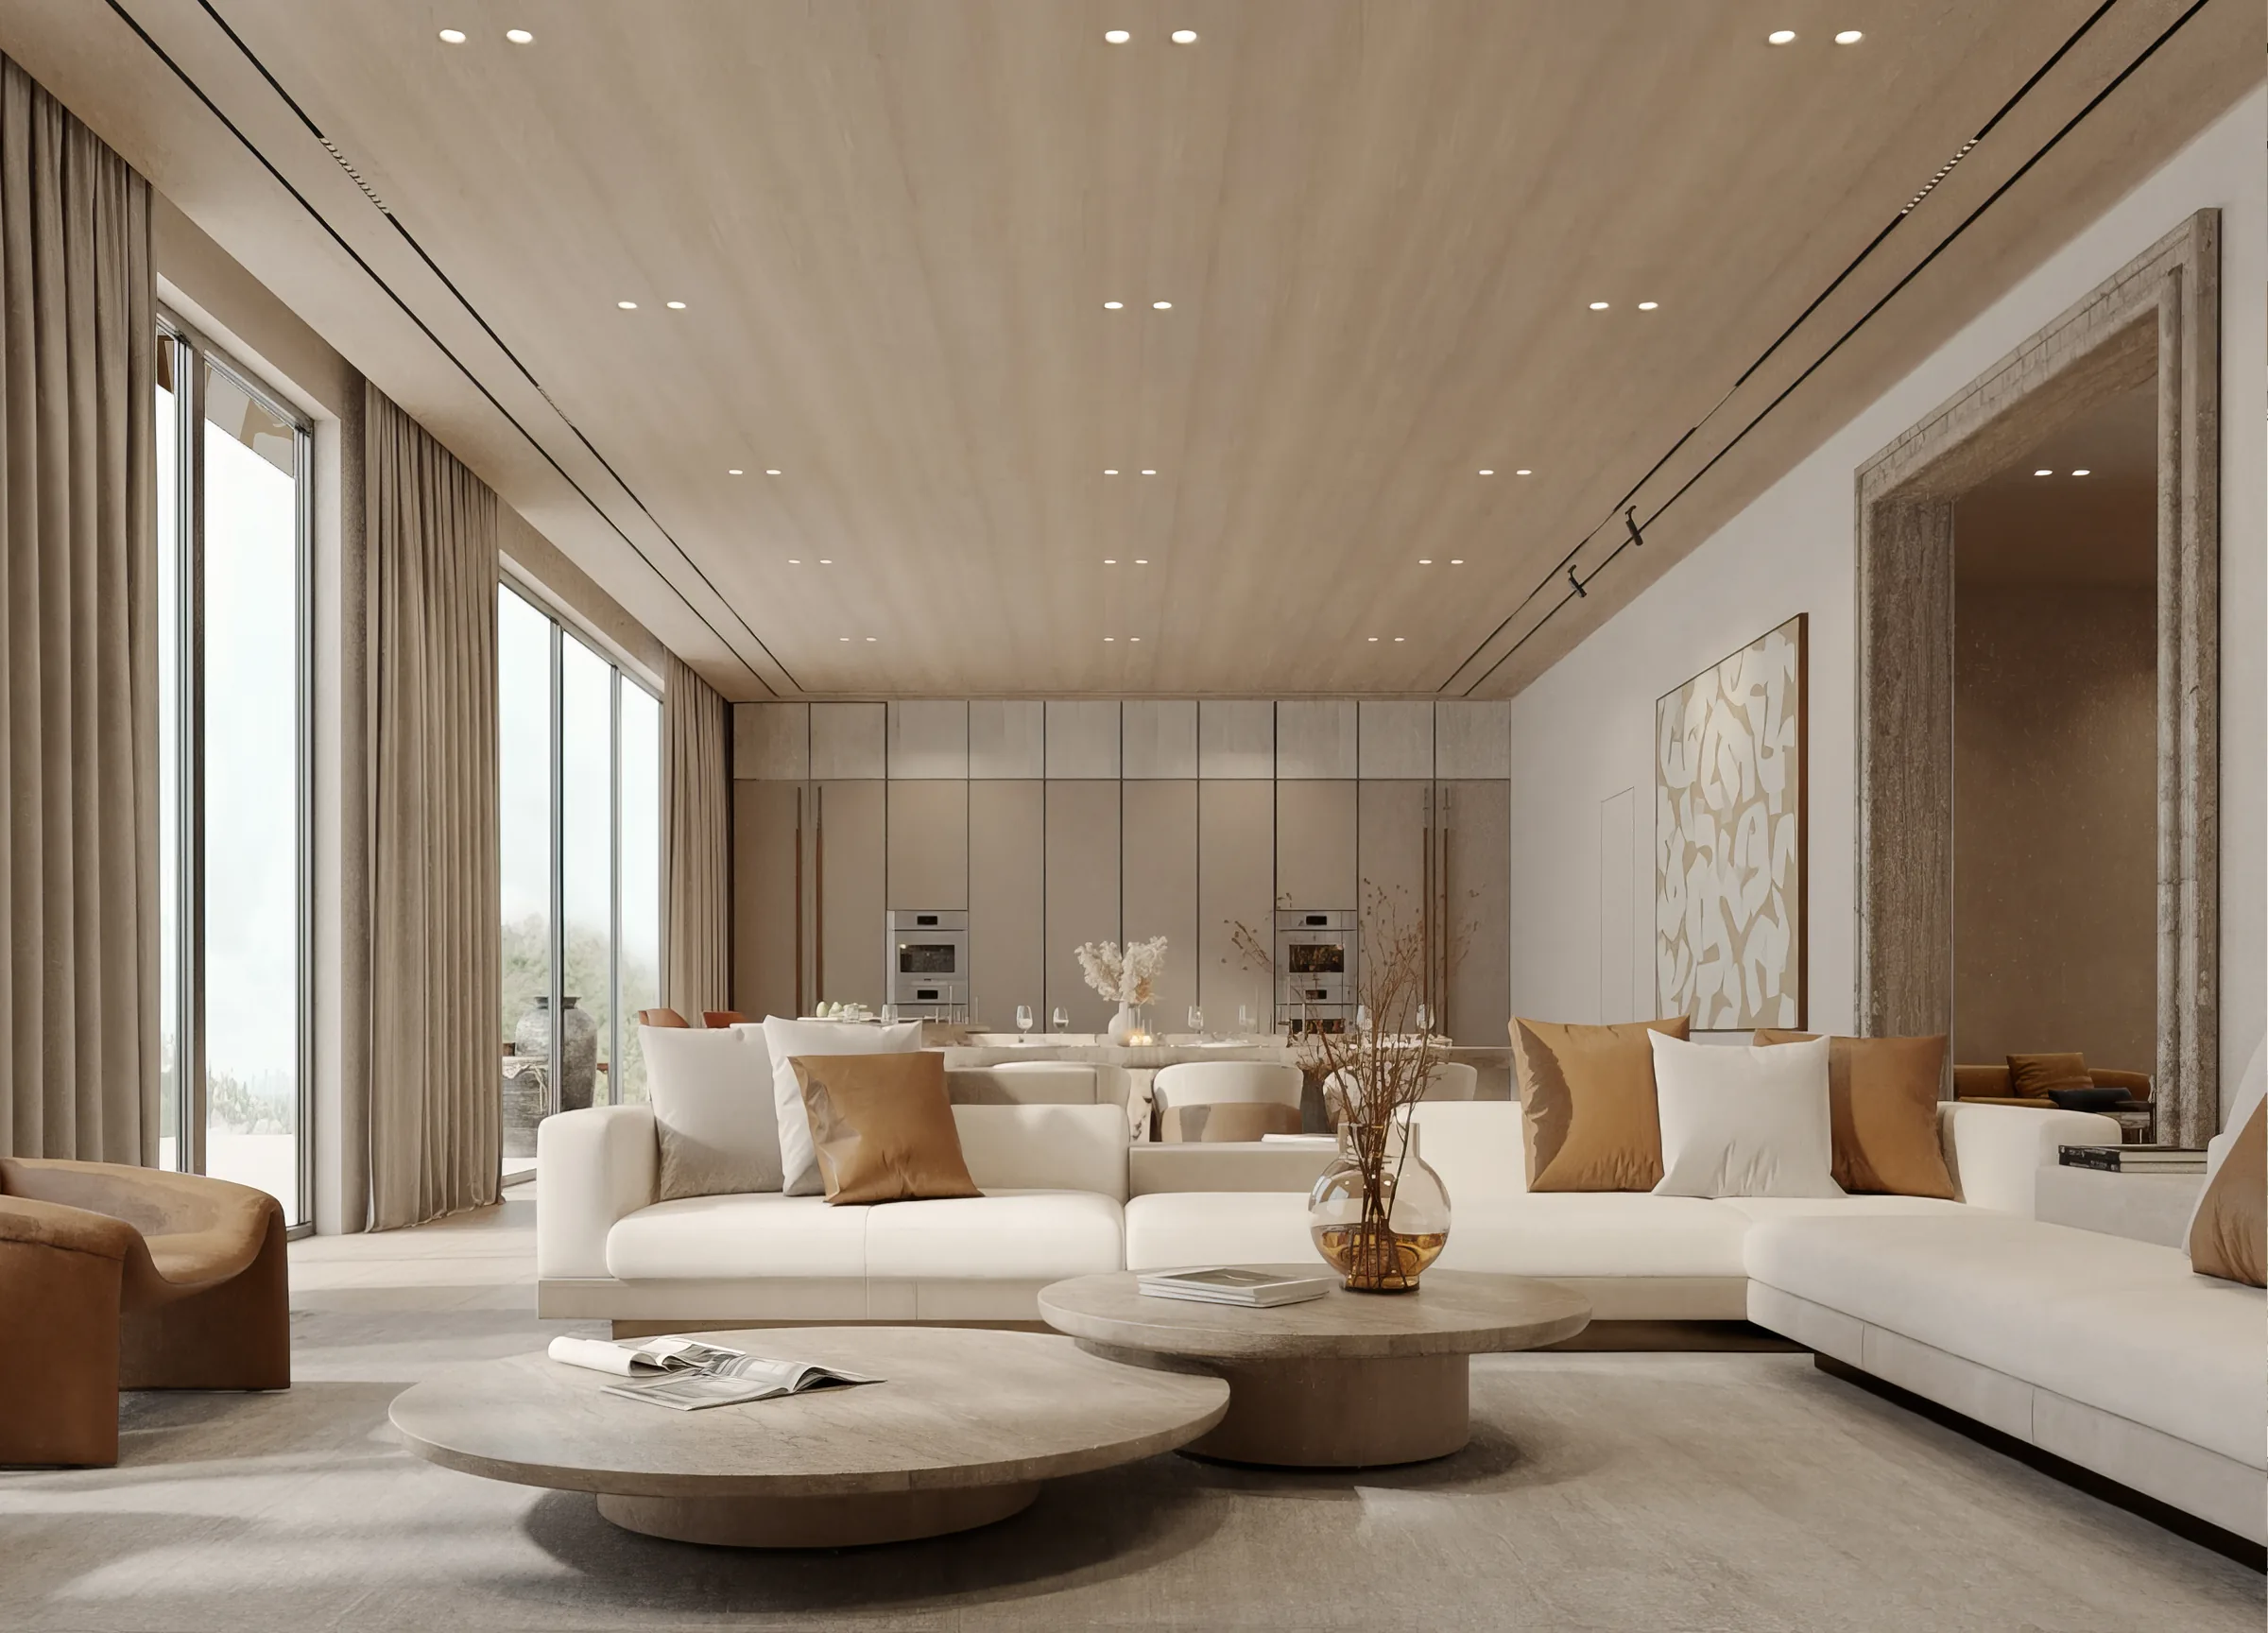
EMBER is drawn in light oak, plaster and pale stone. A curved sofa gathers around a fire table in the living room, the hall is lined in timber with a stone stair and console, and the family room is a wall of lit shelving. In the kitchen the island is a block of patterned stone with a round table set into it.
Living / Hall
The living room curves around its fire; the hall is panelled in oak, with the stair and a console both in stone.
Family Room
The family room is built around its shelving: lit niches either side of the screen, a long low sofa, and the windows along one side.
Dining / Kitchen
Dining for ten before the shelving, and a kitchen island in patterned stone with a round table set into its end.
Powder Room / Study
A powder room cut from stone, and a study with its desk at the window and a plaster relief above the sofa.