
- Location
- California
- Scope
- Architecture + Interiorsthe building and its rooms, drawn as one
- Area
- 12,400 sq ft
- Year
- 2021
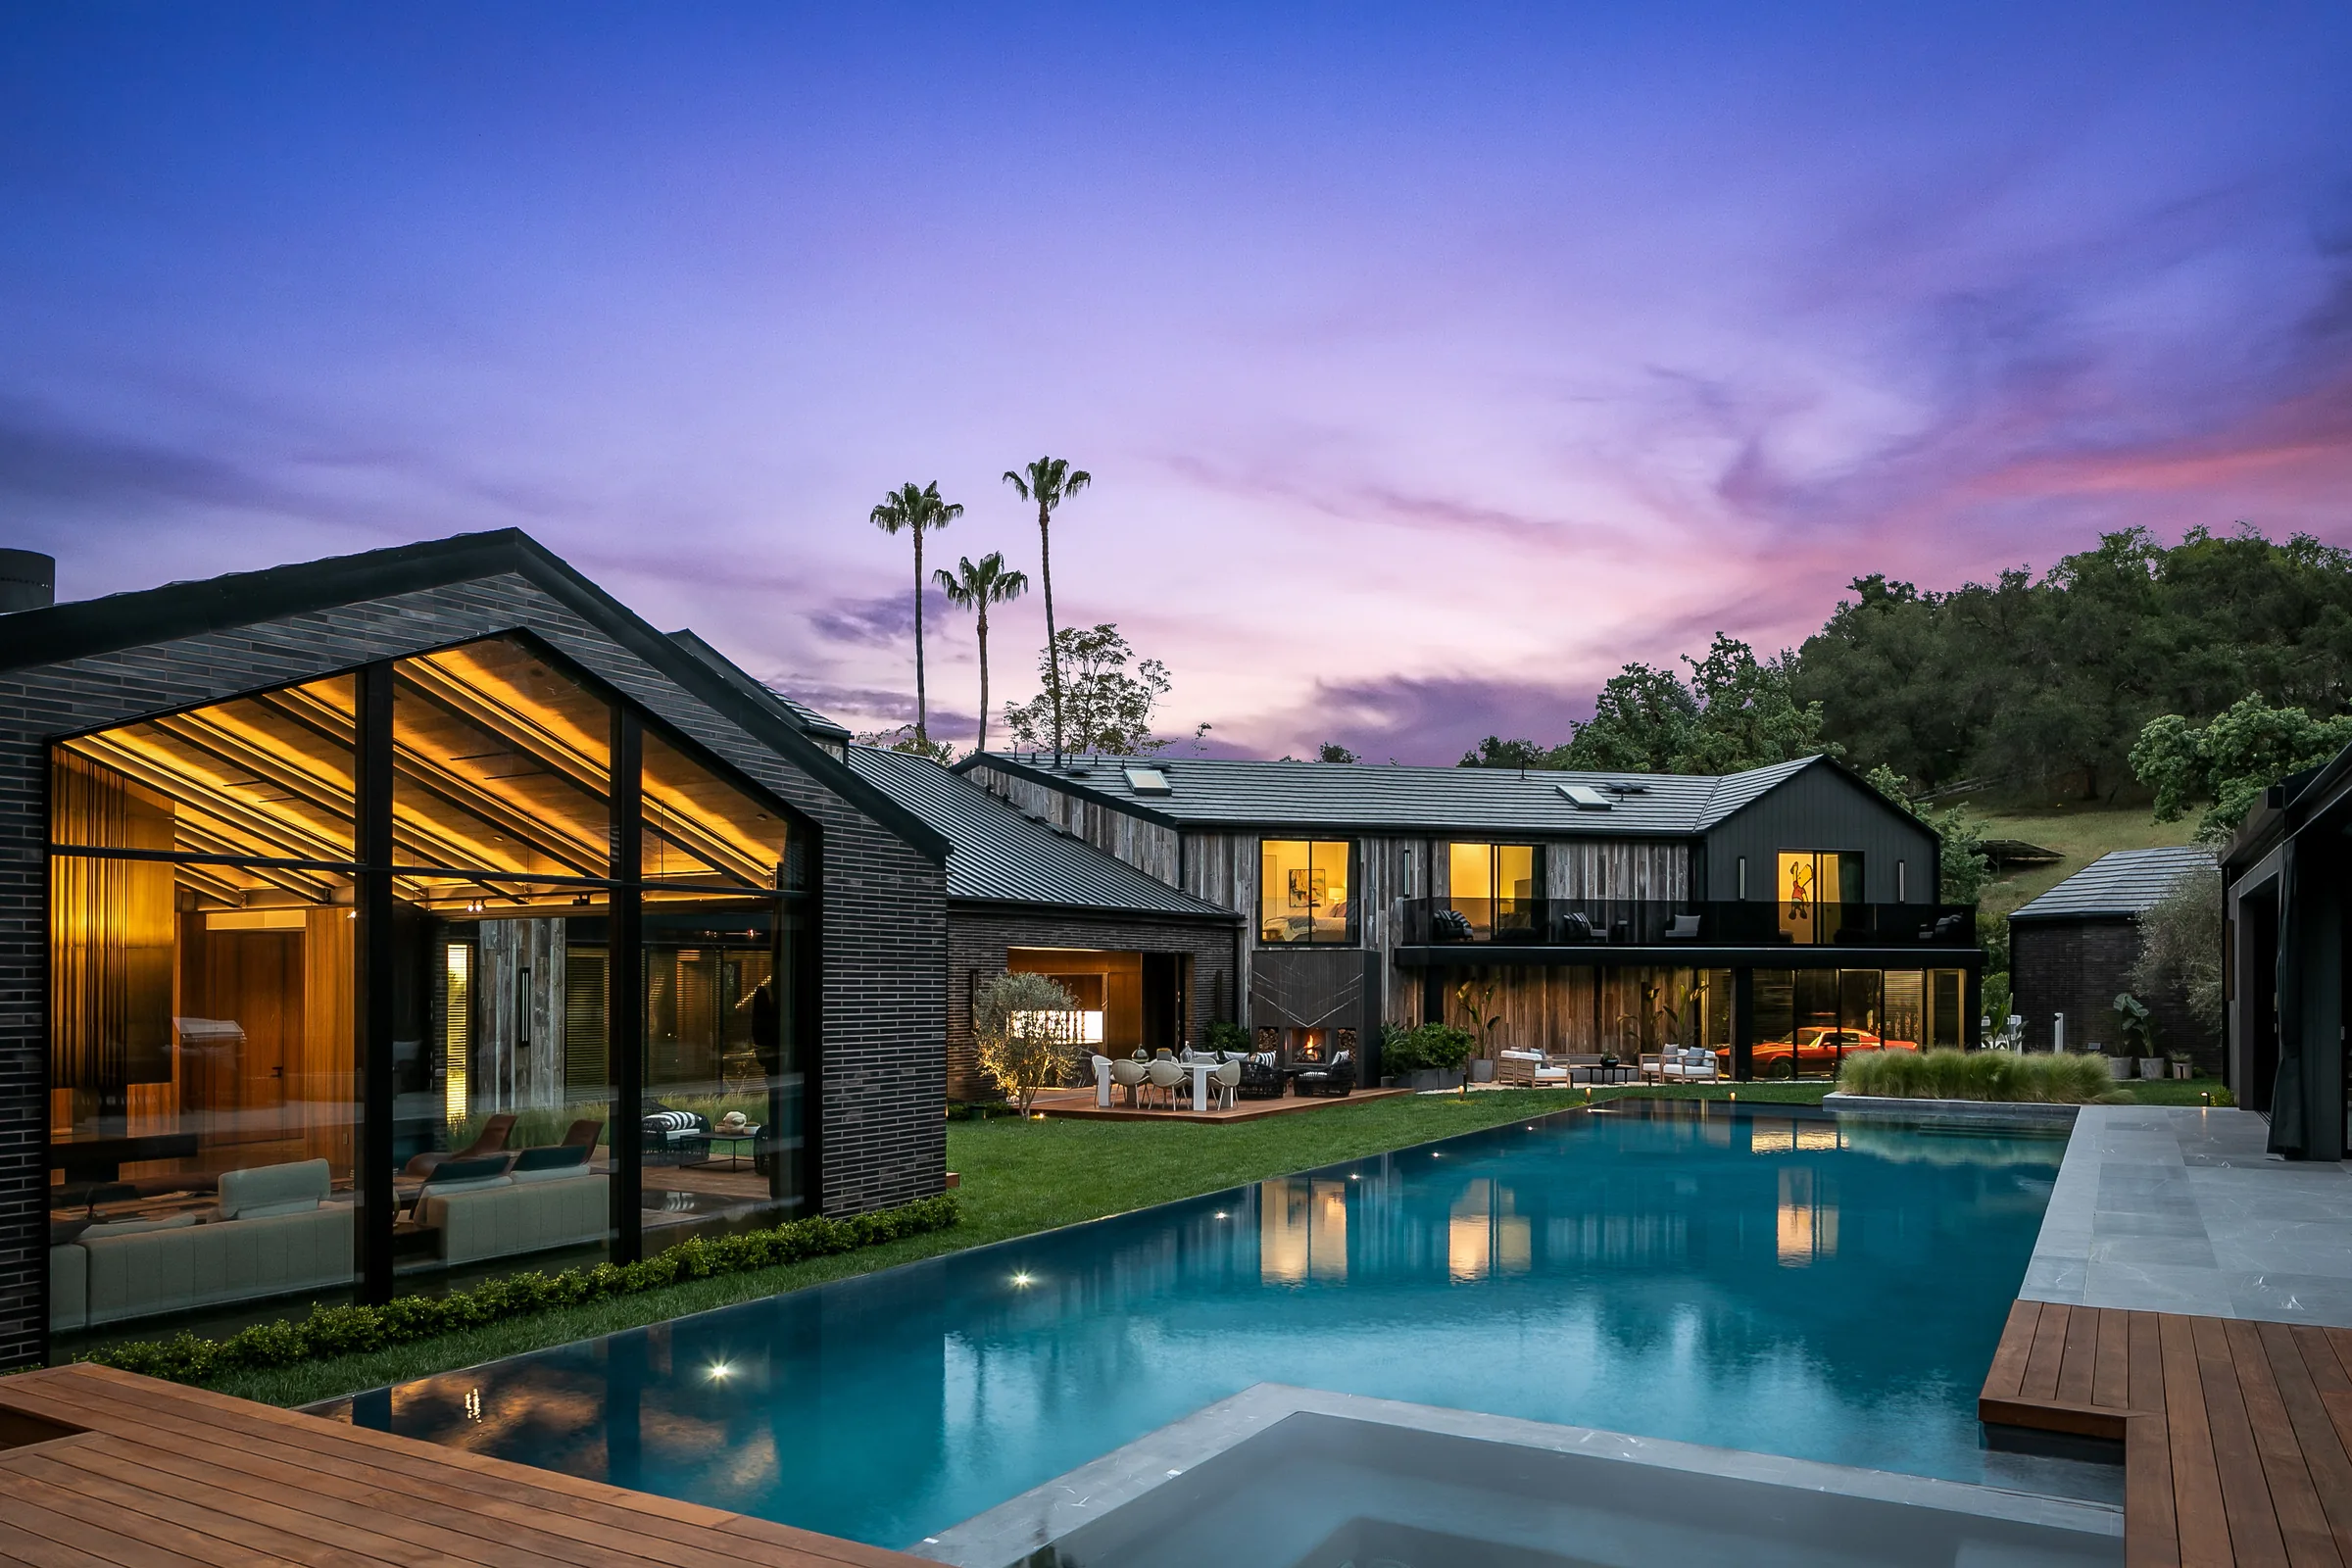
HIDDEN HILLS is a cluster of barns rather than a single house: gabled volumes in dark brick and reclaimed timber, turned around a lawn and a long pool. One of them is given over to a single room, its steel frame left bare and lined in timber, glazed from the floor to the ridge at its gable, with a brass fireplace hung at its centre. Everything else in the house leads to it.
Grounds / Approach
Seen from above, the house reads as a small settlement: roofs pitched against one another, a drive running in between olive trees, and the lawn and the pool held at the centre of it all.
Under the Roof
Inside, the roof is the room. Its steel is left bare and lined in warm timber, the glass is carried up to meet it, and the fire hangs in brass between the seating with nothing standing behind it.