
- Location
- West Hollywood, California
- Scope
- Architecture + Interiorsthe building and its rooms, drawn as one
- Area
- 14,000 sq ft
- Year
- 2024
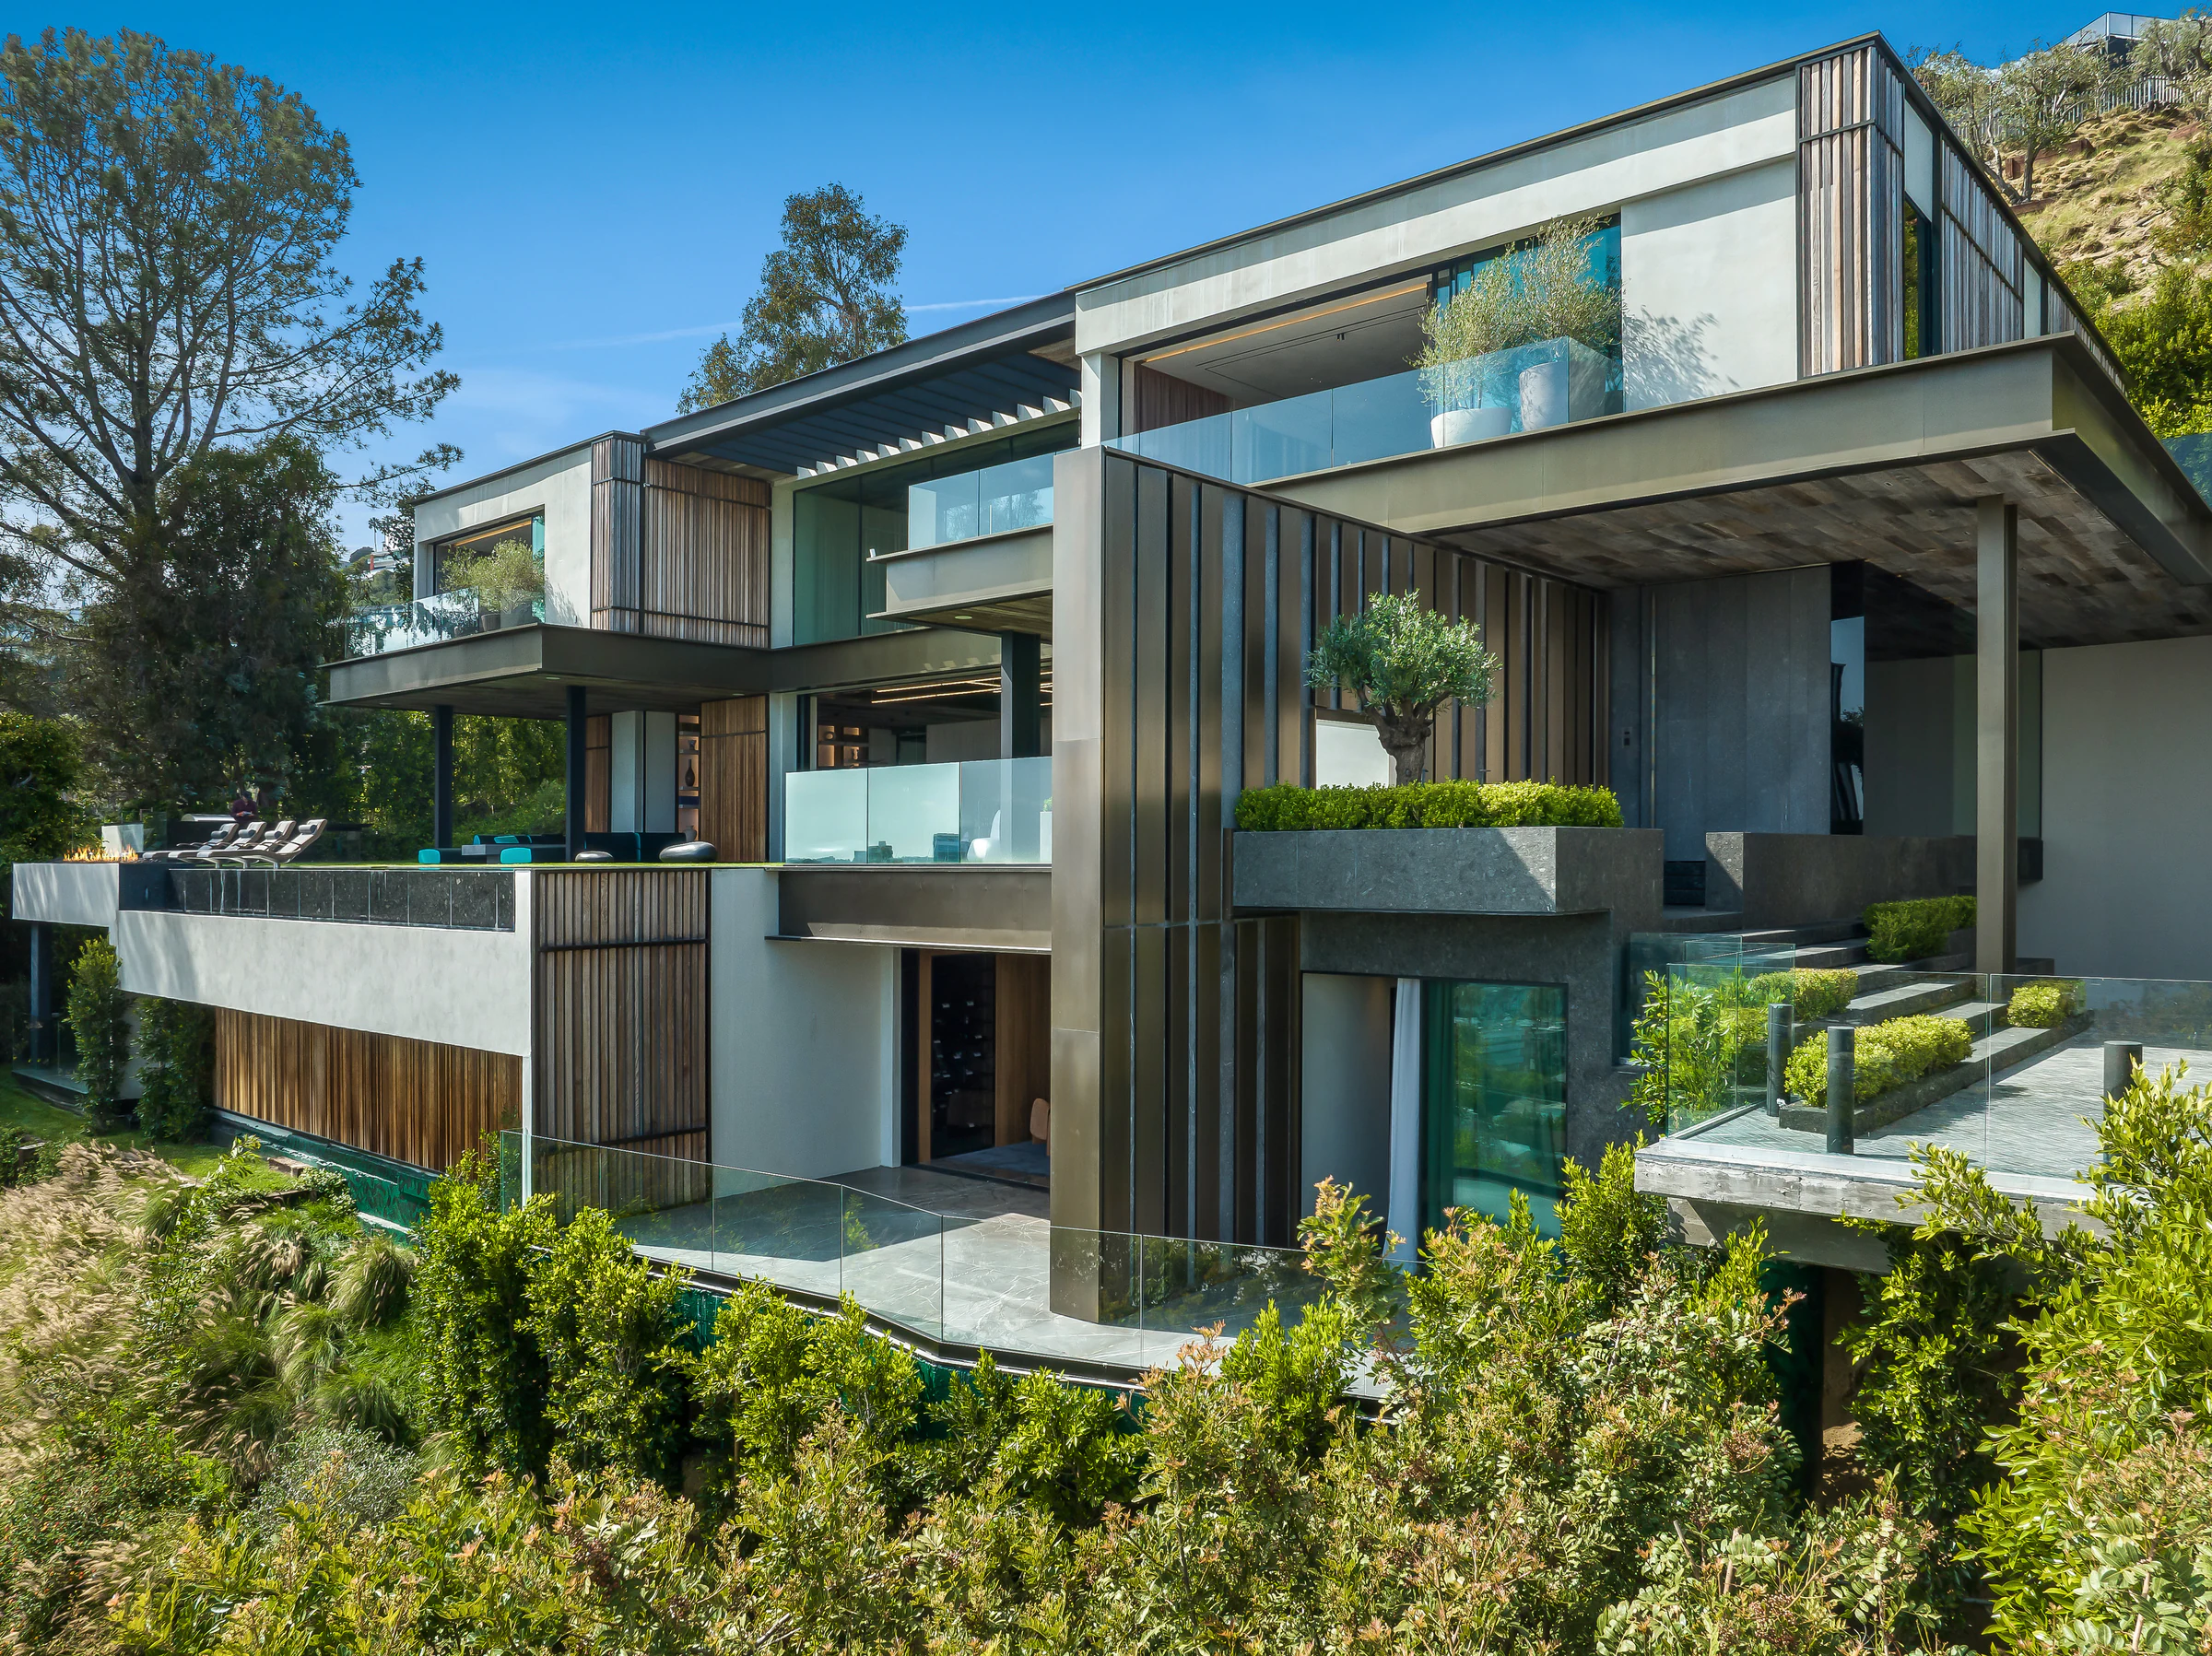
Set into a steep hillside in West Hollywood, ST. IVES unfolds as a sequence of open terraces, sheltered rooms and framed views. Stone, weathered timber and dark metal carry the exterior inward, allowing daylight to become the quiet constant throughout the house.
Ground / View
The house follows the contour rather than resisting it. Long horizontal terraces open the rooms to the city while deep overhangs hold shade close to the architecture.
Threshold
Arrival is deliberately compressed. Veined stone, smoked metal and weathered soffits turn circulation into a measured sequence of shadow, reflection and release.
Inner Rooms
Inside, generous volumes are tempered by low light and tactile surfaces. Each room holds a different mood, but the palette remains continuous and calm.
Material Register
Stone is carved, metal is softened by reflection, and timber carries the trace of the hand. Details are treated as part of the architecture rather than applied decoration.