
- Scope
- Architecture + Interiorsthe building and its rooms, drawn as one
- Status
- In progress
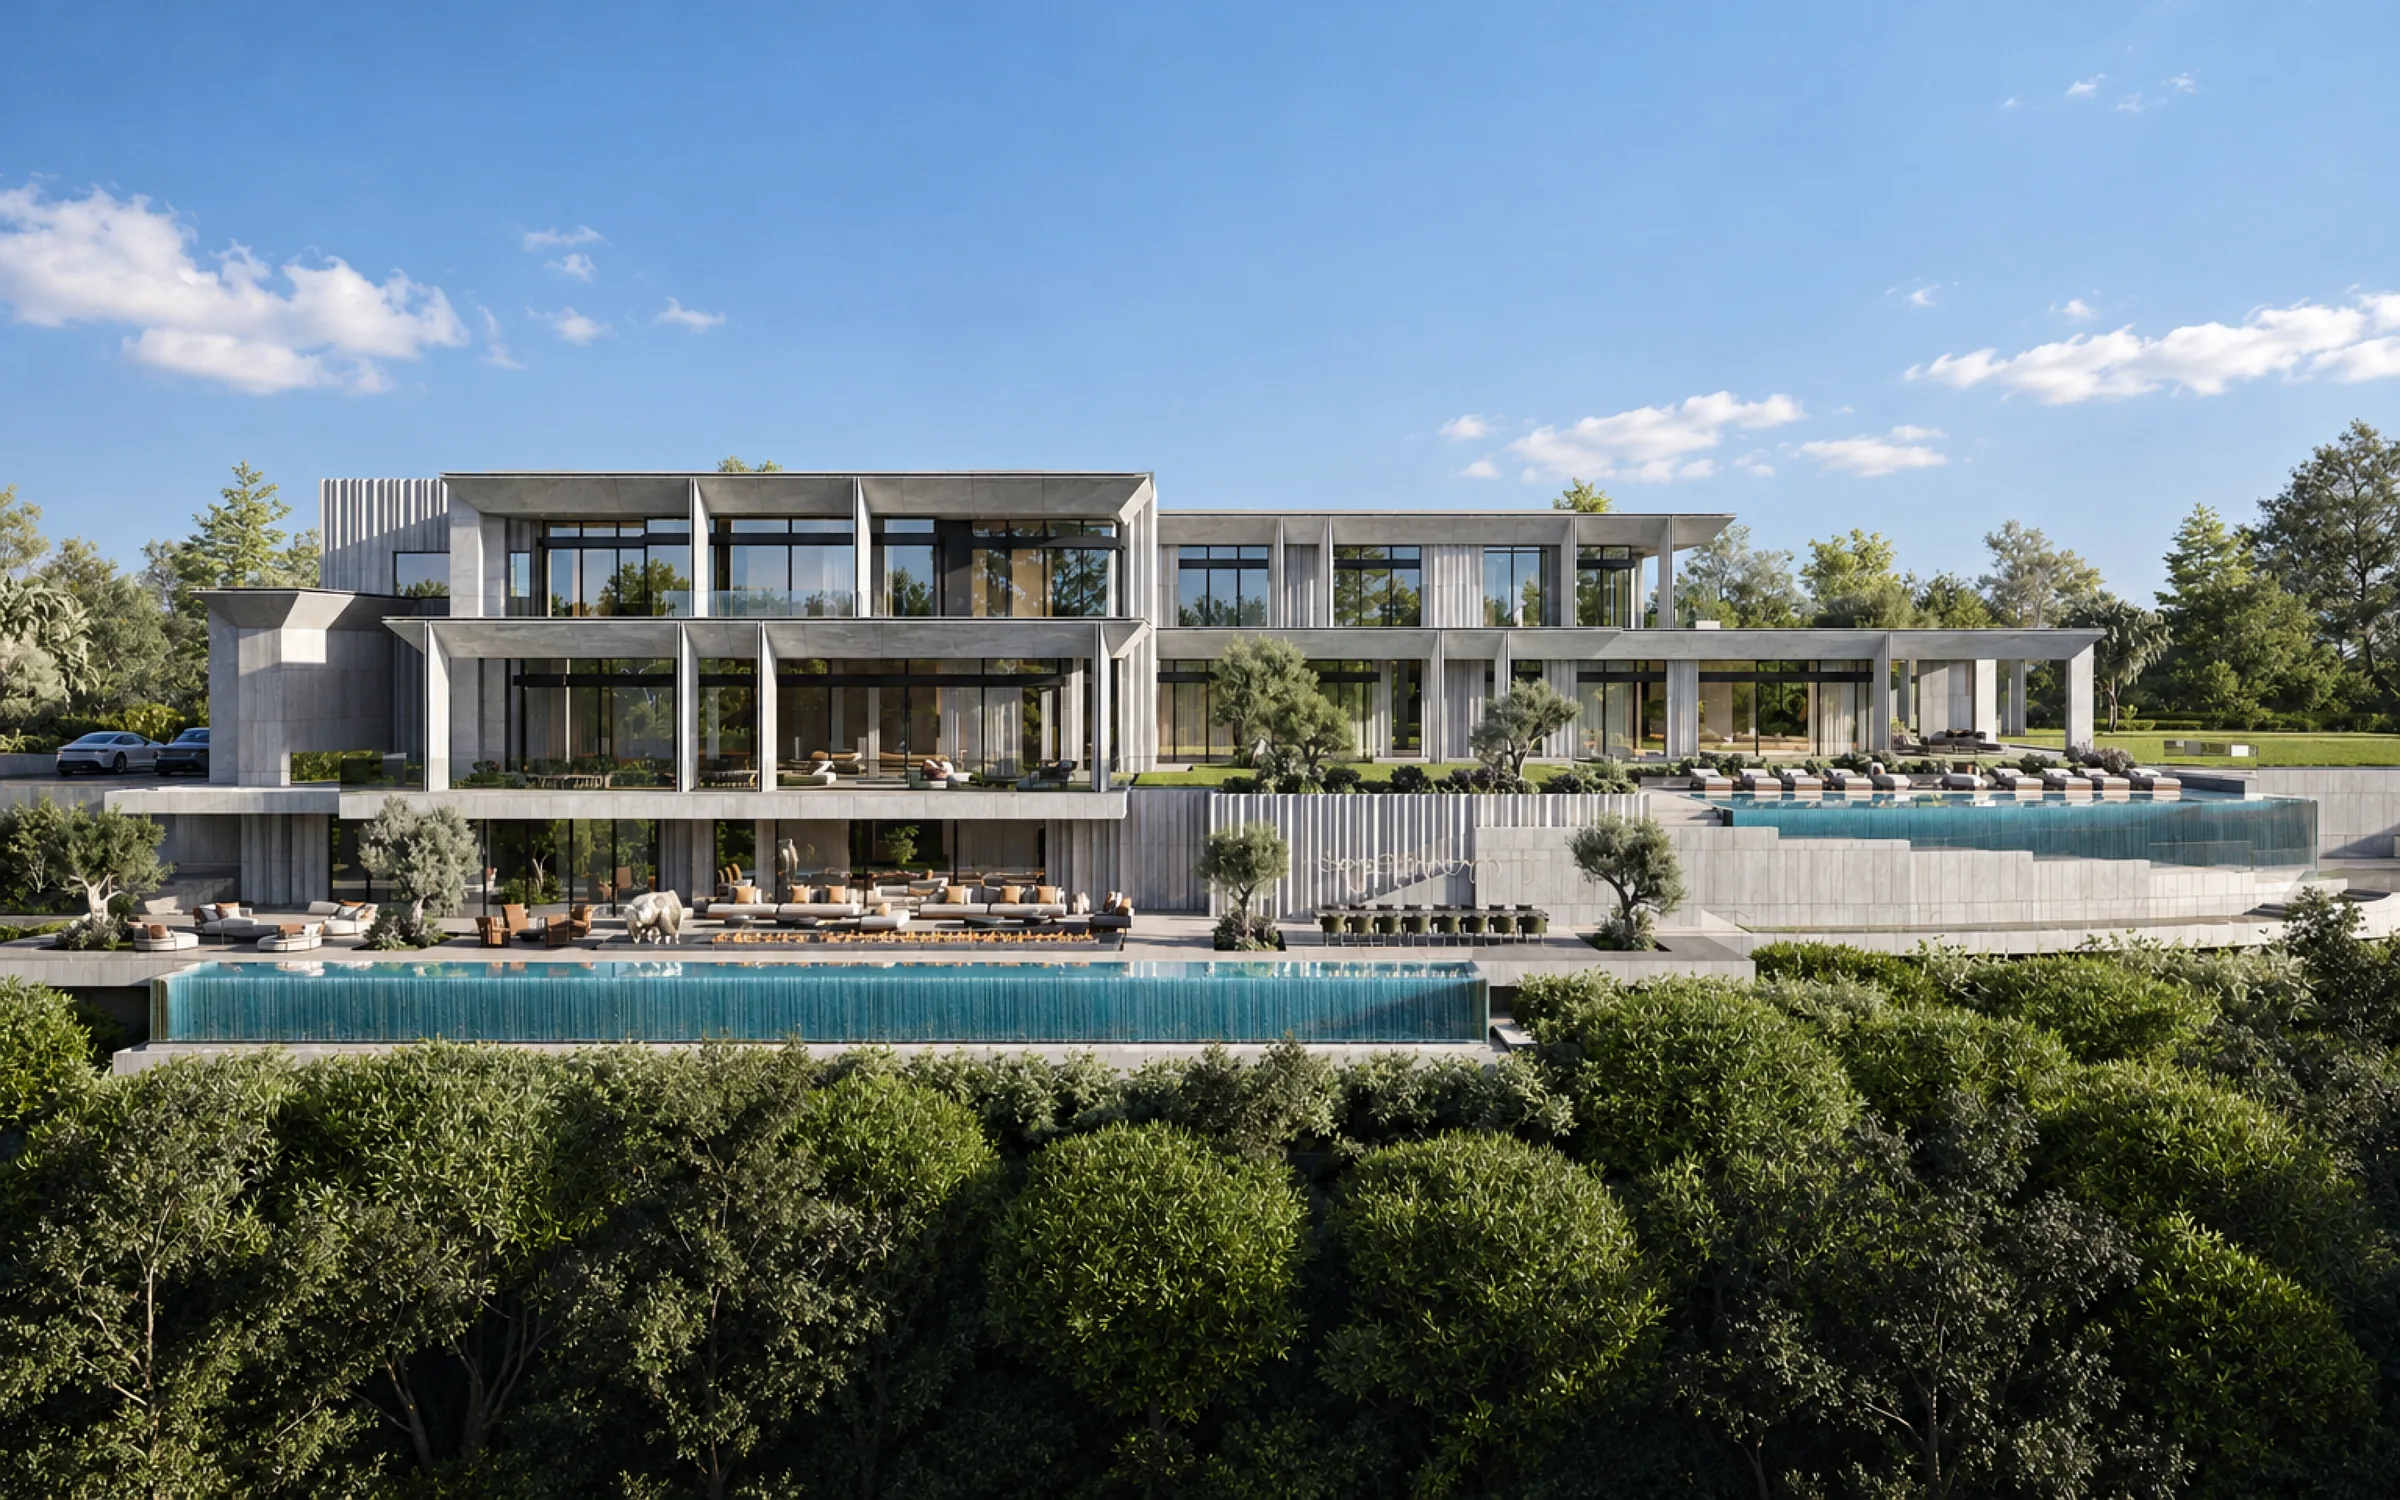
AUREOLE is set into a wooded slope and built of stone: fluted volumes that stand apart at the entrance and gather into a long elevation of glass on the garden side. Terraces step down to an infinity pool and the lawn below it. Inside, one room holds living, dining and kitchen together, under a ceiling of gilded leaves, with a chimney of veined marble at its centre and the hills at every pane.
Grounds / Approach
From above, the house reads as terraces and water held in the trees. The arrival is between stone: fluted volumes, a deep canopy over the drive, olive trees standing in the court.
Terraces / Water
On the garden side the elevation opens. Terraces are stacked over the pool, the pool runs the length of the house, and steps rise from the lawn to a stone portico.
Living / Dining / Kitchen
The principal floor is one room. Seating, a long table and the kitchen share the glass and the view, and a drift of gilded leaves across the ceiling ties them together.
Material Register
Veined marble is used as a mass rather than a facing: the chimney, the island, the fire set into the stone. Brass binds the edges and the leaves overhead are gilded by hand.