
- Scope
- Interior Architectureplanning, materials, joinery and light
- Status
- In progress
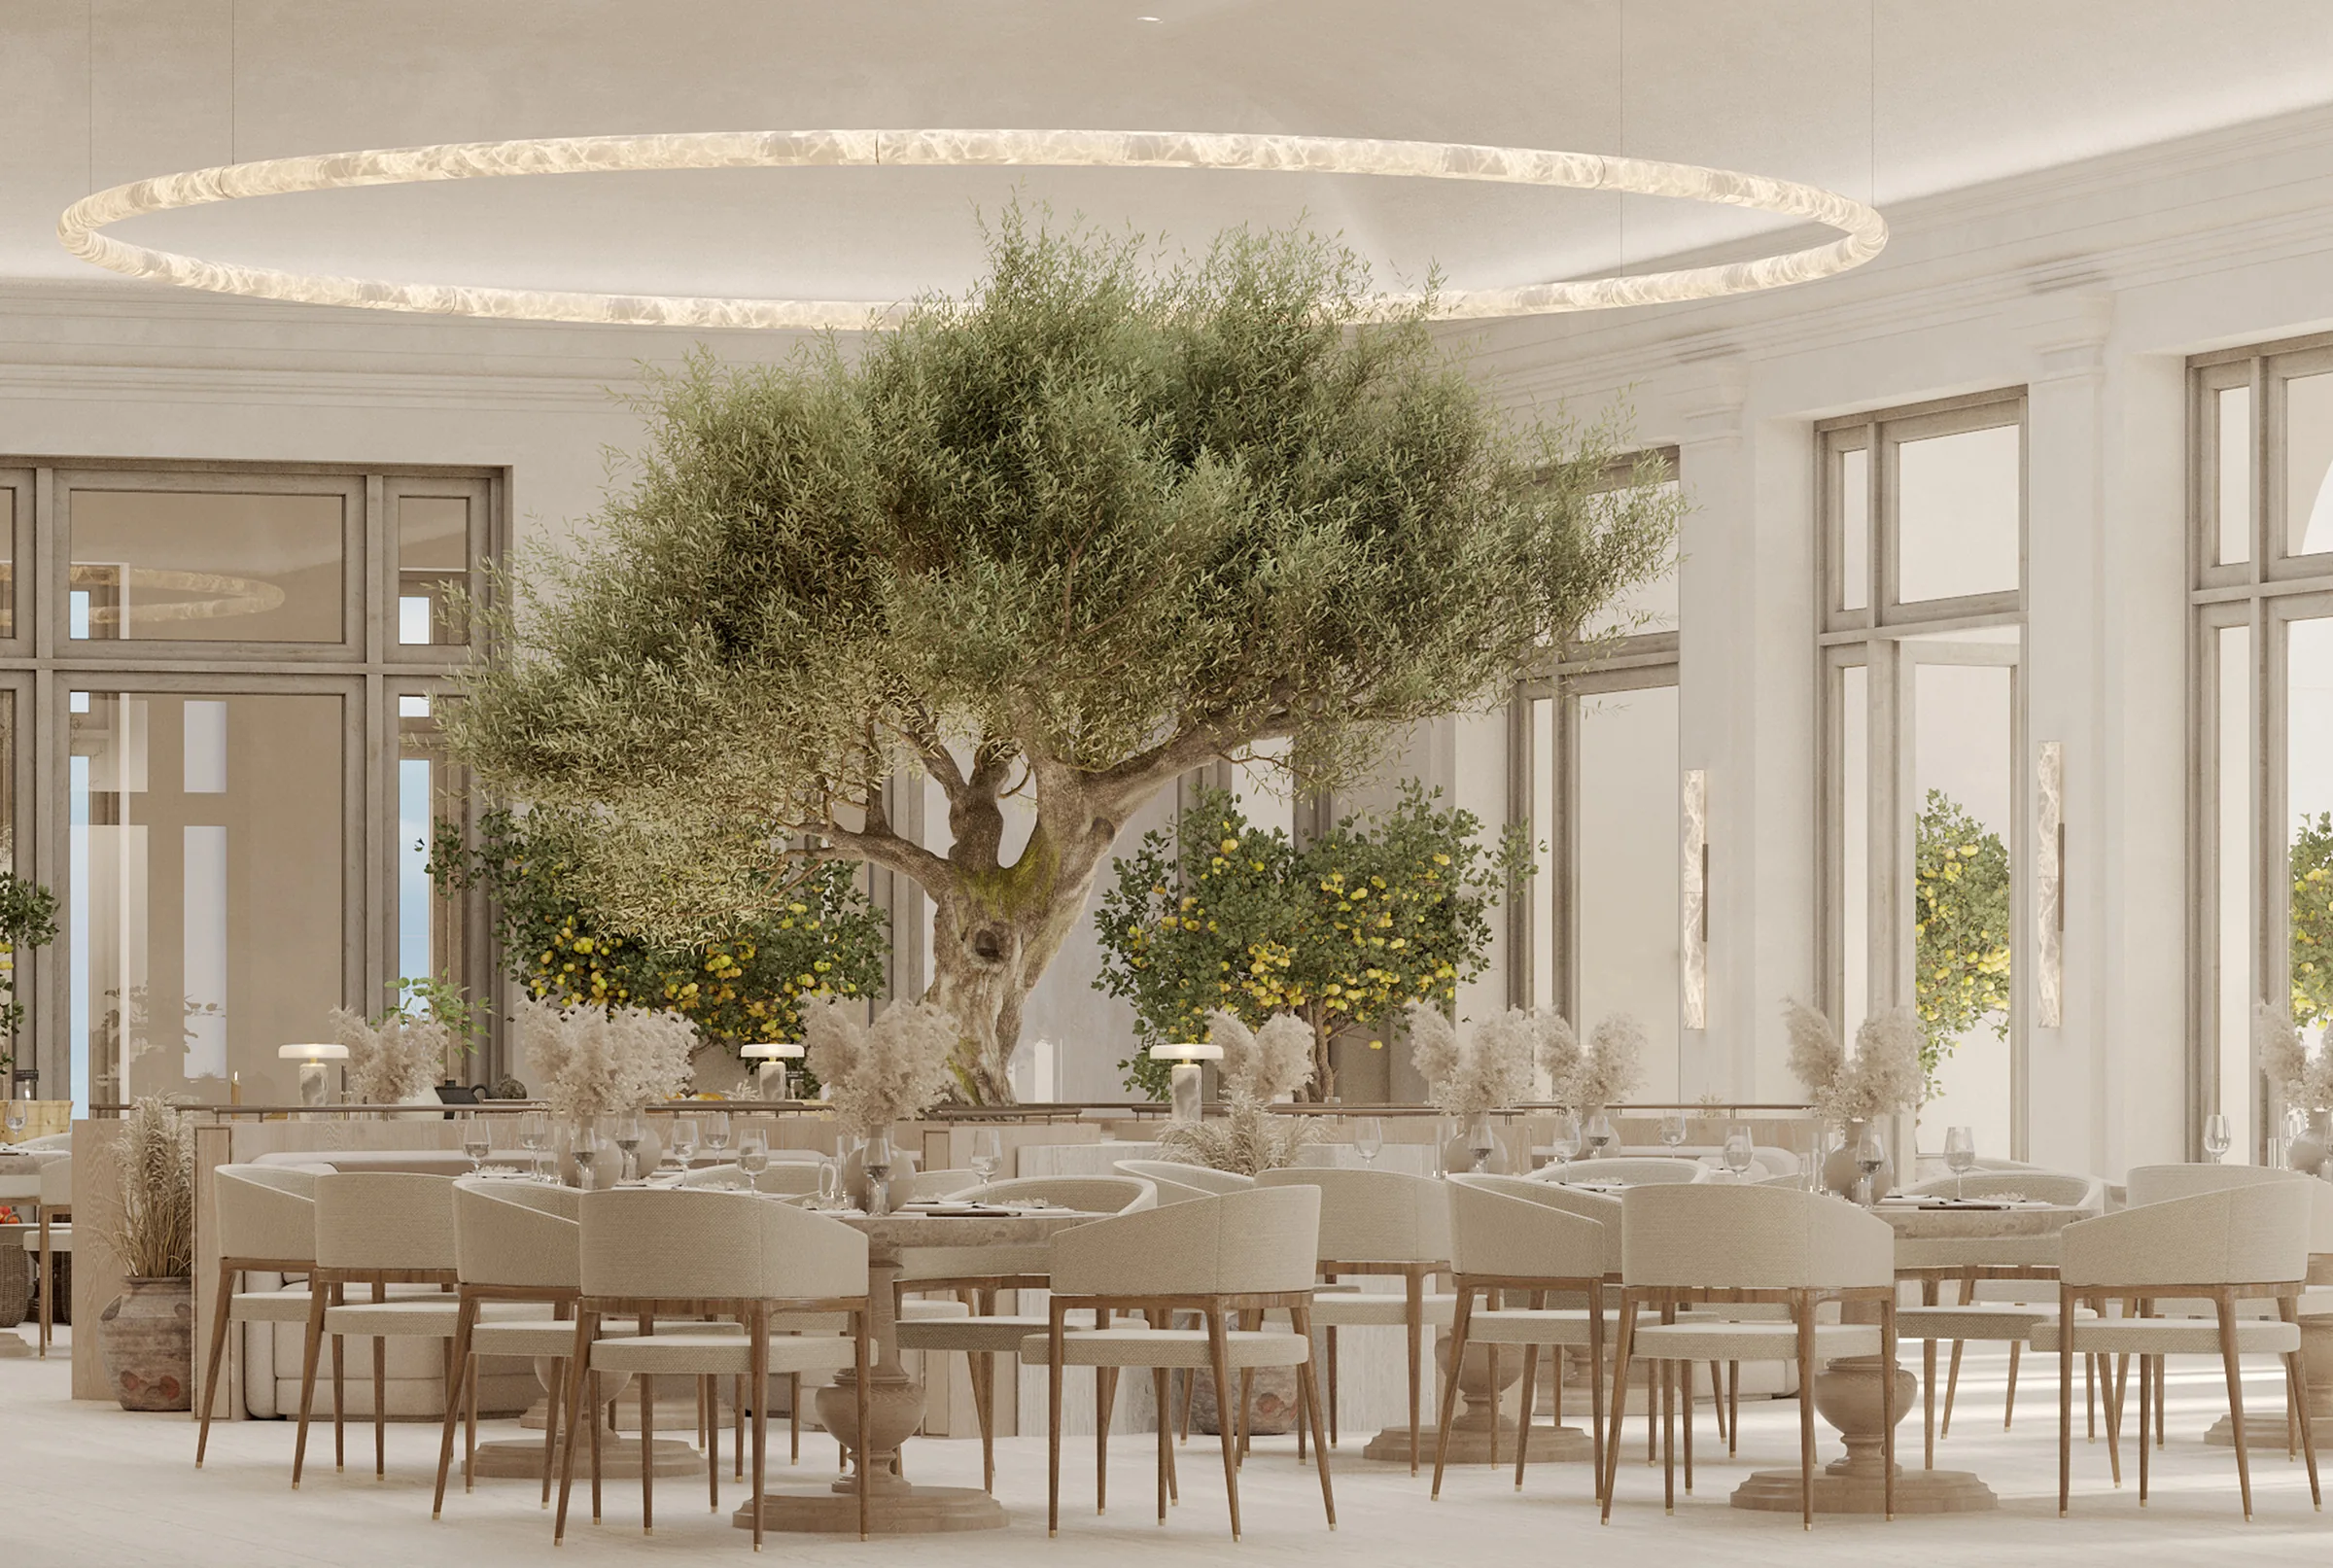
The GRAND HOTEL is a resort on the coast built in a Palladian manner: a domed rotunda at the heart of the lobby, columns in pale stone, and long windows onto gardens and the sea. The proposal keeps that frame and changes what is placed within it — the reception wall, the furniture, the colour of the lounge — and offers it in options, from travertine and glass block to carved timber, a painted garden and a coastal blue. The restaurant is built around a living olive tree.
Lobby
The lobby turns on its rotunda. Columns stand around an open floor, the reception is a single block of stone before a lit wall, and the lounge beyond is gathered around a fire.
Restaurant
The restaurant is planted rather than furnished first: an olive tree at its centre, lemon trees along the counter, and booths drawn in rings around them. Statues stand in the niches between the windows.
Guest Rooms
The rooms are quieter than the public floors: timber overhead, plaster medallions, a fire, and the terrace and the sea at the end of each.
Option 2
The second option panels the reception in carved timber and sets an olive tree at the centre of the rotunda.
Option 4
The fourth is the coast brought inside: sea blue in the lounge, a garden painted on glass behind reception, and pale blue booths around a tree in flower.