
- Scope
- Interior Architectureplanning, materials, joinery and light
- Status
- In progress
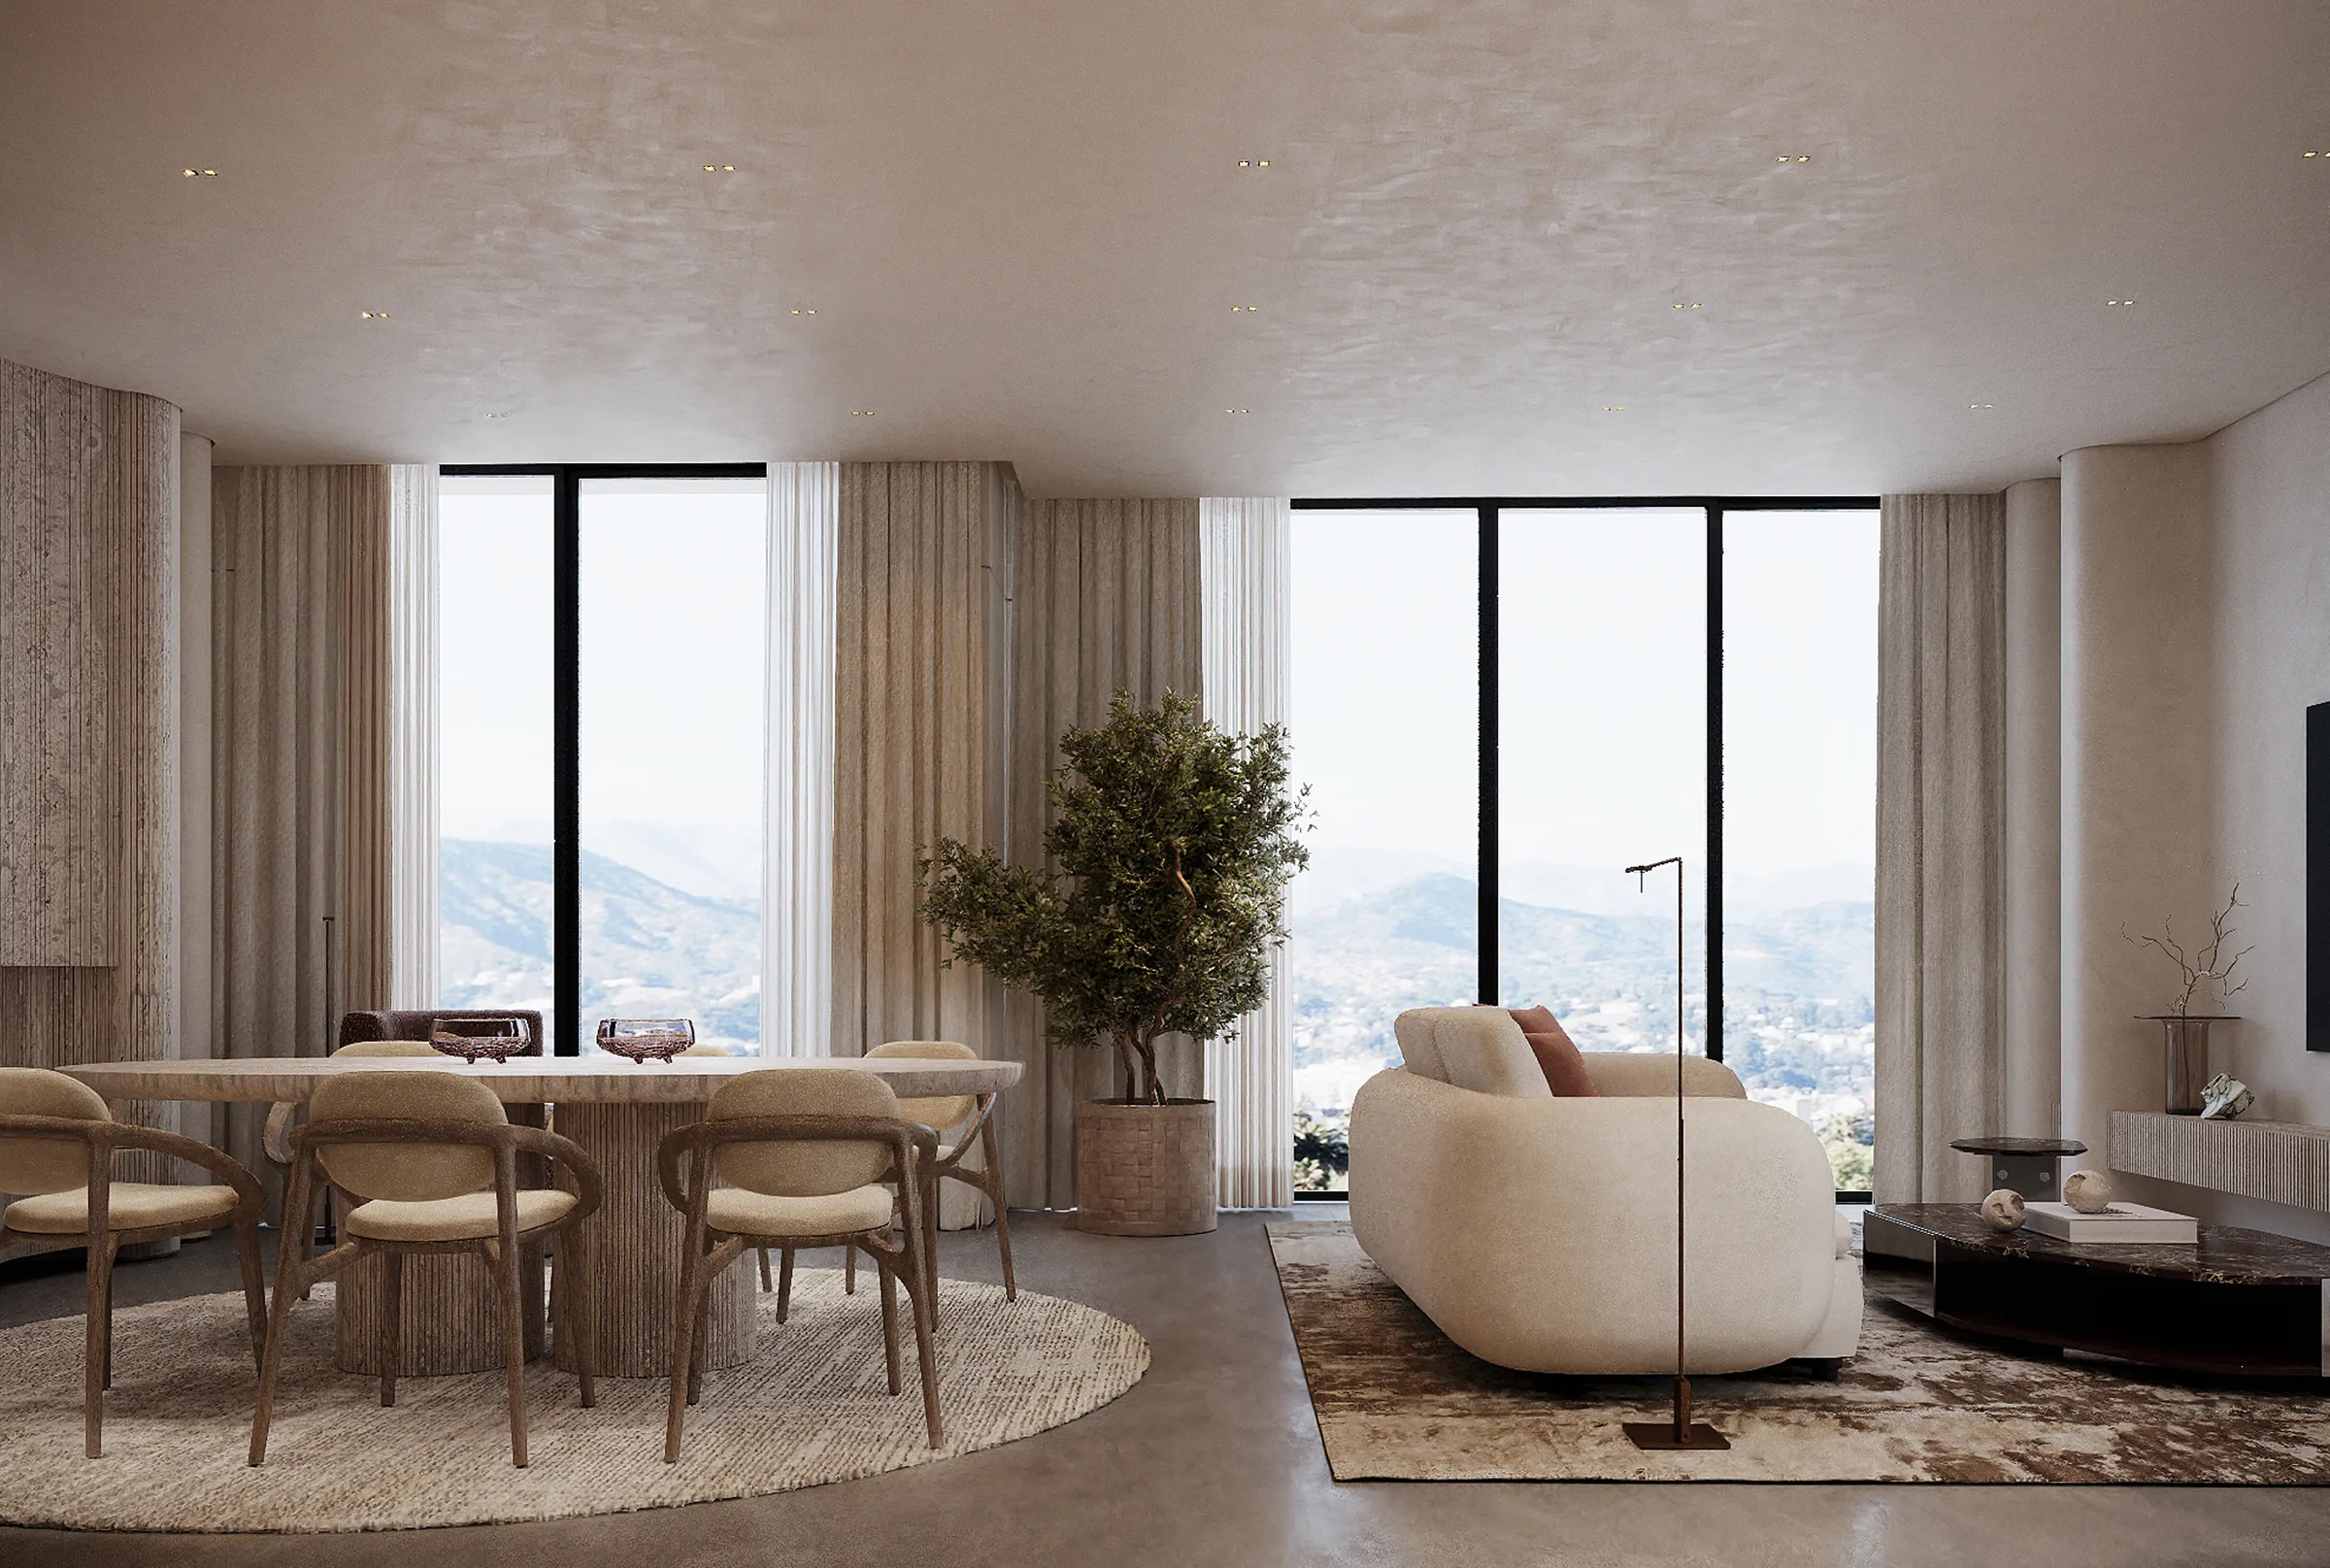
CAMEO is a house in pale travertine and warm timber, set high enough that the hills fill its windows. The rooms are kept quiet and the colour is given to a few things only: a painted roundel over the dining table, a fire set into a curved stone wall, the stone of a powder room. Beneath the stair a bar is built into the turn of the flight, with planting at its foot.
Living / Kitchen
The principal room holds seating, dining and the kitchen together before the glass. A fire is set into a curved wall of stone, and the kitchen is lacquered in bronze.
Bar / Hall
The hall is planted beneath the stair, and the bar is built into the turn of it. Paintings are hung where the passages end.
Powder Room
The powder room was the one room drawn four times over, each in a different stone.
Primary Suite
The primary bedroom, in its three options, and the dressing room in its two.
Rooms
The baths in pale stone and glass, the guest bedrooms in timber and leather, and a children's room drawn on its own walls.