
- Location
- Beverly Hills
- Scope
- Architecture + Interiorsthe building and its rooms, drawn as one
- Area
- 16,390 sq ft
- Year
- 2023
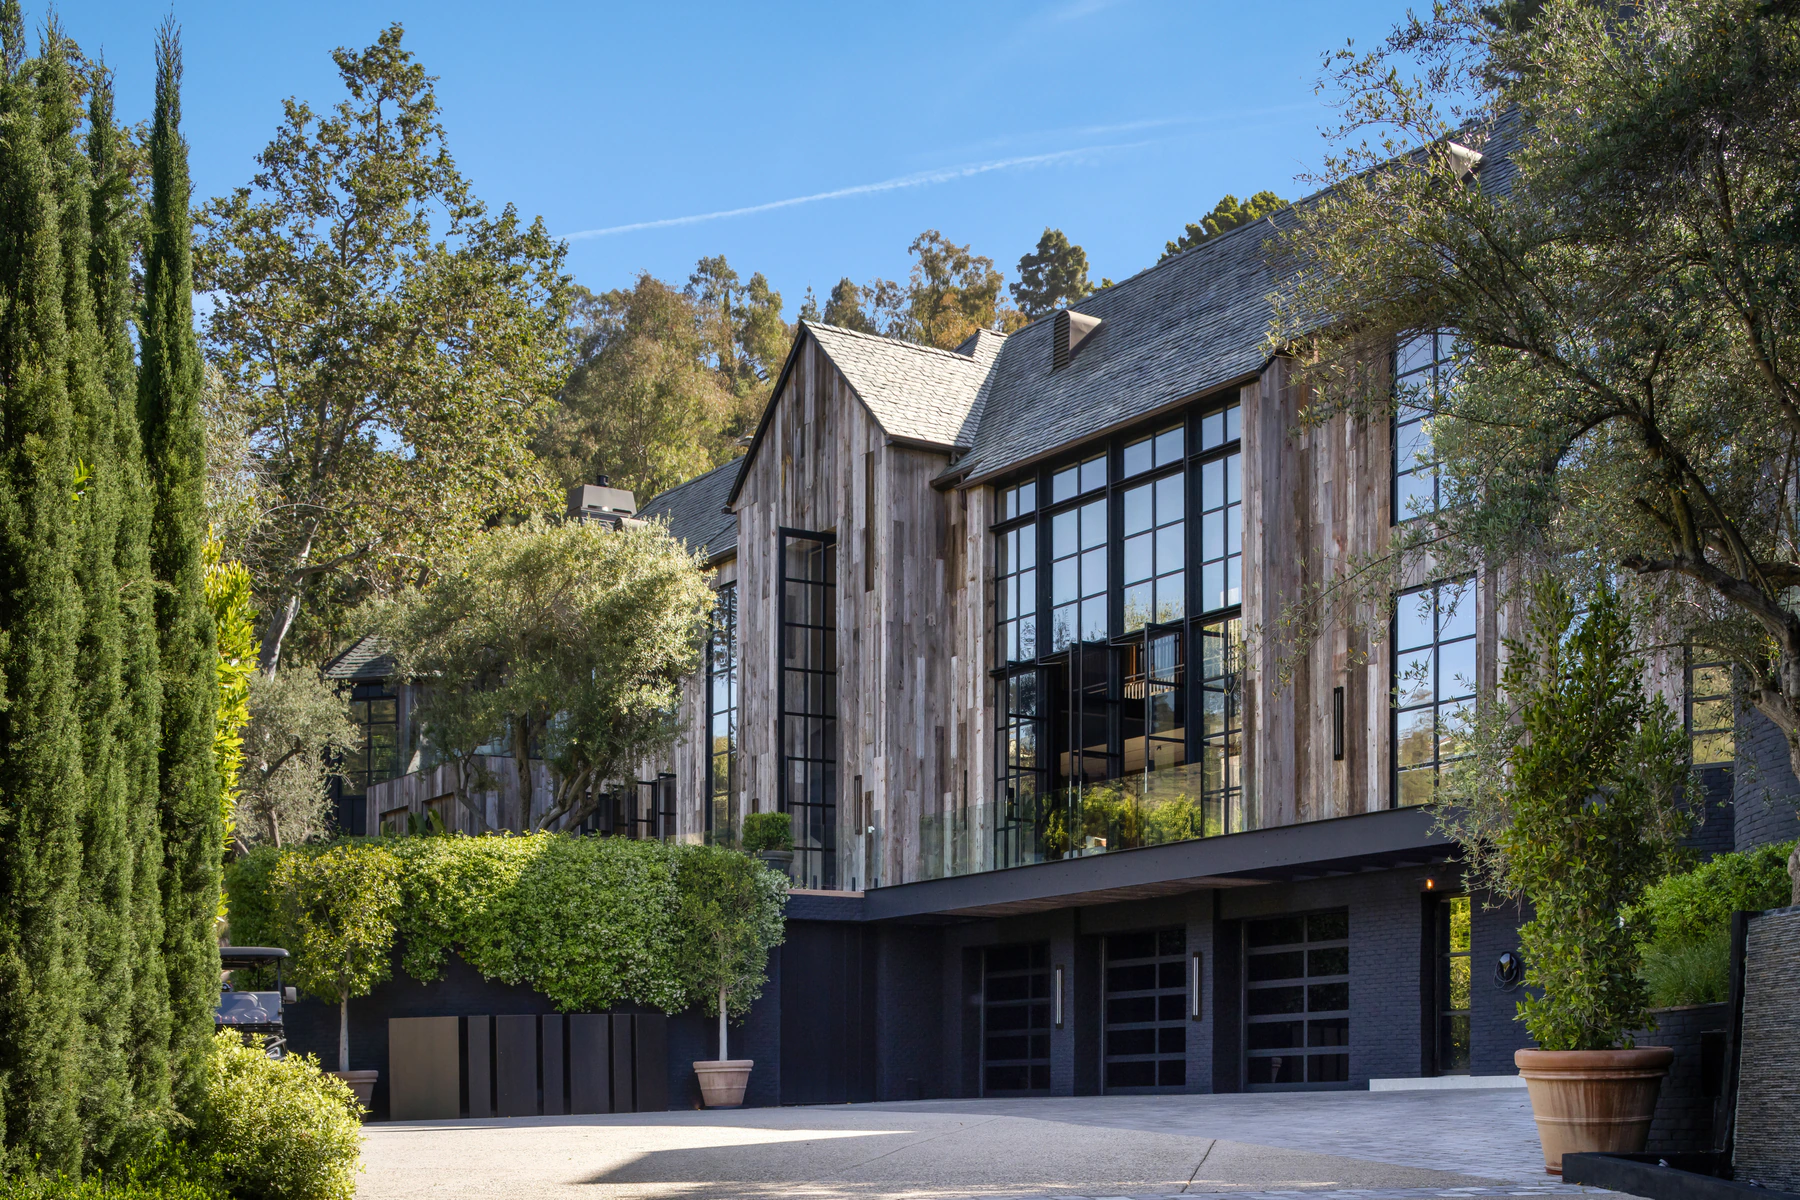
BENEDICT is not one building but several, gabled and clad in weathered timber, set down among hedge, olive and lawn so that the grounds run between them rather than around them. Inside, the same restraint is kept and the materials change: pale stone underfoot, steel to the windows, and timber carried up into open roofs. Every principal room opens onto the garden it was placed for.
Grounds / Approach
The house is reached slowly. A gated drive between cypress, a gravel court, then hedge and water held level with the ground — the elevation is only given up once the garden has been crossed.
Threshold
Arrival is by stair. A single curved flight in stone, held by a bronze rail, turns the entrance hall into the tallest room in the house and the only one that is not looked out of.
Inner Rooms
The principal rooms are tall, timber-lined and glazed the full width of the wall. Furniture is kept low and pale so that the roof and the garden are what the room is actually made of.
Rooms in Detail
Everywhere else the house is quieter and darker: stone cut for a bath, fluted joinery at the kitchen, glass rods over a dining table, and a fire held between two full bookcases.